
Project story · Residential development
A villa in Sint-Martens-Latem, visualised inside and out
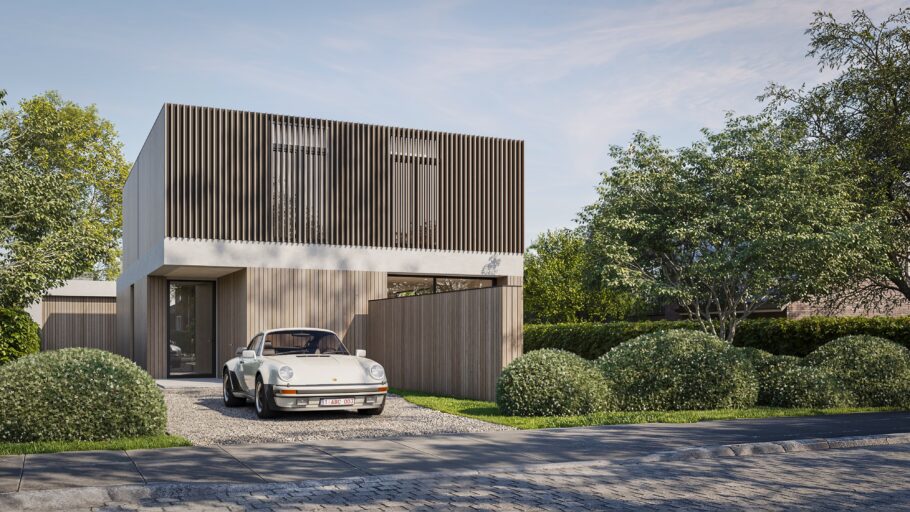
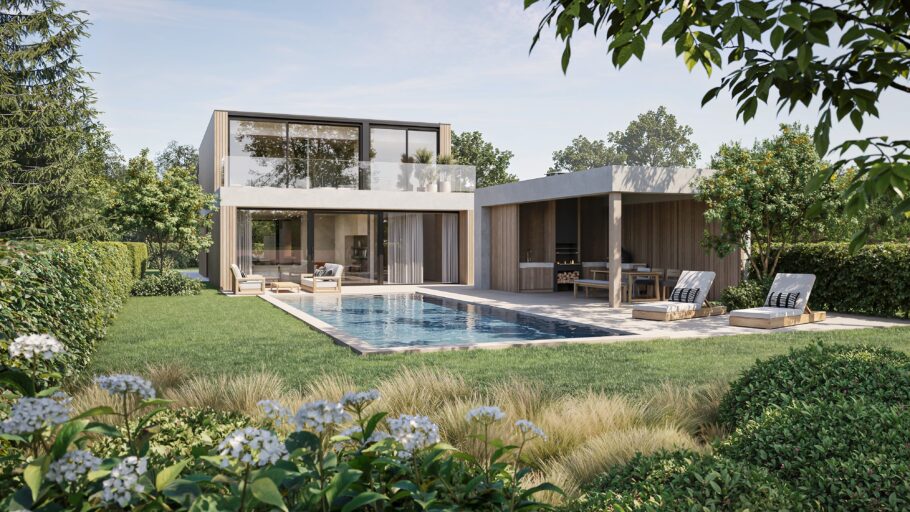
For a villa development in Sint-Martens-Latem, Be Present created a series of interior and exterior visualisations. The images show different aspects of the same home: the arrival from the street, the garden and pool, the connected living spaces and the bedroom with its adjoining bathroom.
The aim is to communicate more than an isolated façade or a furnished interior. Together, the viewpoints explain how architecture, daylight, materials and outdoor space relate. Each image has a different part of the development to describe.
Be Present ·
01
The garden as part of the home
From the street, vertical timber elements, the entrance and planting establish the first impression. The garden view reveals another side: large areas of glazing, a pool and a covered outdoor space. Here, the home is shown in relation to places for sitting, eating and relaxing.
Presenting these elements together makes the outdoor space understandable as part of the design. Planting frames the architecture, while the water defines the area between the home and terrace. A view of the façade alone would communicate less of that relationship.
02
A continuous view from kitchen to garden
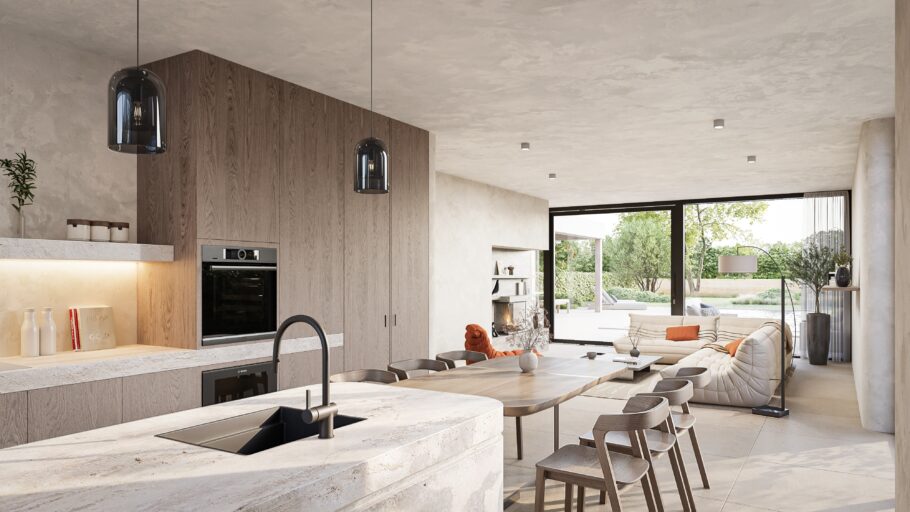
The interior view begins at the kitchen island and leads through the dining area to the seating area and garden. It explains how the functions connect without presenting each one in isolation. Furniture provides a useful reference for understanding scale and everyday use.
Timber cabinetry, pale stone-like surfaces and soft upholstery create a restrained palette. Daylight and integrated lighting draw attention to worktops and places to sit. Large windows keep the garden visible, maintaining the connection between indoors and outdoors from within the living space.
03
A quieter view of bedroom and bathroom
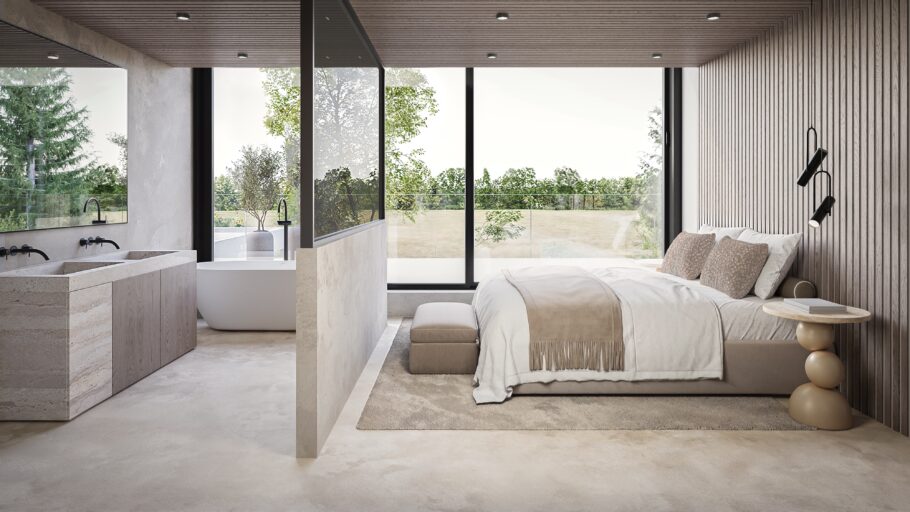
The second interior image presents a more private space. Pale tones, timber slats and a freestanding bath by the window connect the bedroom with its adjoining bathroom. A glass partition makes the spatial relationship between the two functions visible.
The furnishing remains simple. The bed, wall lighting and bath establish how the spaces are used, while large windows bring daylight and the outdoor setting into the composition. This viewpoint contributes different information from the image of the shared living area.
04
Different roles within one image series
A project presentation does not need every image to tell the same story. In this series, the street elevation introduces the home, the garden view explains the outdoor space and the interiors bring different living situations into focus. A consistent approach to materials and light holds the presentation together.
For property developers, this is a useful starting point for a brief: select viewpoints around what still needs explaining. Then decide which images are needed together on the project website, in a brochure or during a conversation with a prospective buyer.
3D visualisation for residential development · A guide to choosing visuals for off-plan sales
What this image series demonstrates
- Give the street view, garden and interiors different informational roles.
- Use sightlines and furniture to communicate the relationship and scale of spaces.
- Coordinate materials, furnishings and light for a consistent project presentation.
Visualise your residential development
Share your plans, the qualities of the design and your intended sales launch. Together, we can identify the exterior and interior images that will explain your development clearly.