
Project story · Mijas, Spain
A villa in Mijas: from setting to atmosphere
For a villa development in Mijas, Spain, Be Present created 3D visualisations of the architecture and outdoor spaces. White building volumes, terraces, a pool and the surrounding golf landscape provide the basis for the series. An overview, a closer terrace view and an evening variation each communicate something different.
The images show how a project presentation can move between scales. First, the viewer sees the home in its wider setting. The focus then shifts to the use of outdoor space, followed by the lighting and atmosphere towards the end of the day.
Be Present ·
01
An overview connects the home with its setting
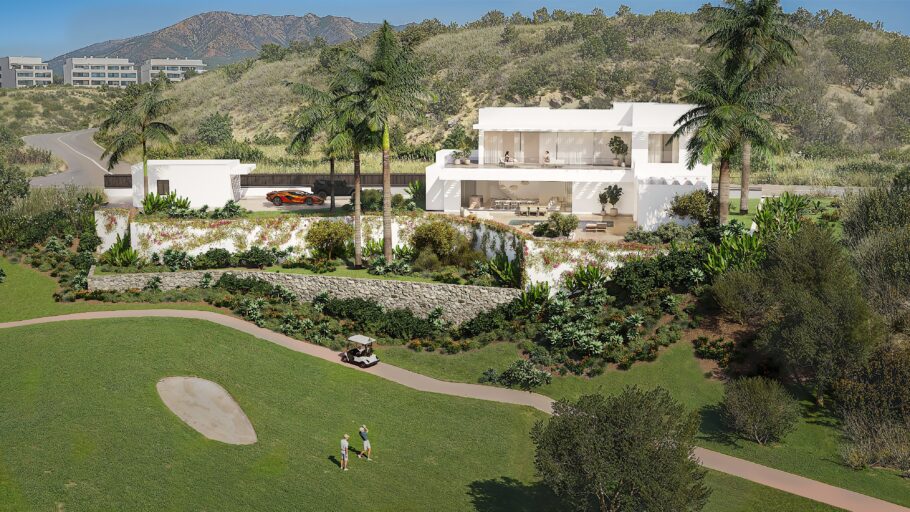
The wider exterior viewpoint shows the villa together with its terraces, planting and the golf course. Hills and neighbouring buildings remain visible. The image therefore does more than present the façade in isolation: the surroundings are part of the composition.
The white volumes and horizontal lines of the home contrast with the surrounding greenery. Different levels and outdoor spaces can be understood together, while paths and planting describe the transition to the golf landscape. This overview provides a useful starting point before the presentation moves closer.
02
The terrace explains how outdoor space is used
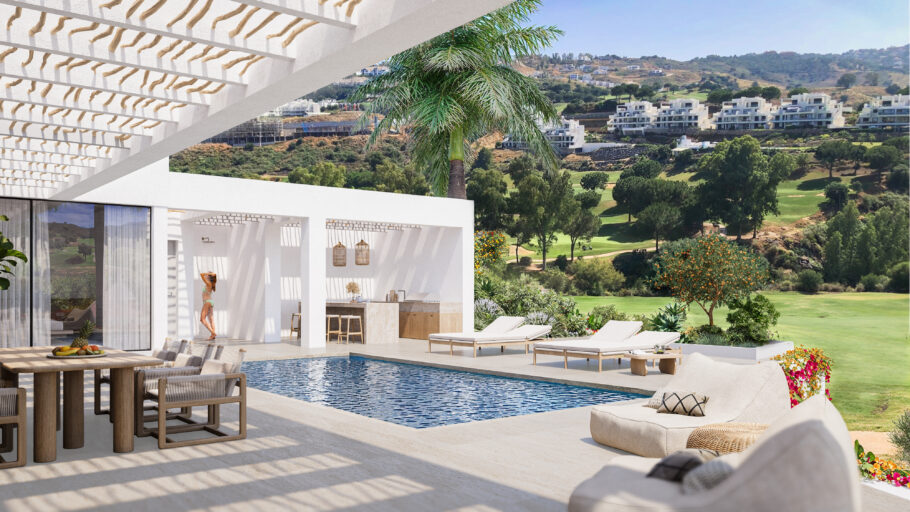
At closer range, attention shifts to everyday use. Around the pool are places to eat, recline and sit together. The pergola casts shadows across the terrace, while the dining table, outdoor kitchen and sun loungers make its different functions clear.
The view towards the golf course retains a connection with the surroundings, but the terrace is the focus. This viewpoint reveals qualities that occupy less space in the overview: the distance between seating areas, their relationship with the water and the balance of sun and shade. It complements the wider image rather than repeating it.
03
The same villa in a different light
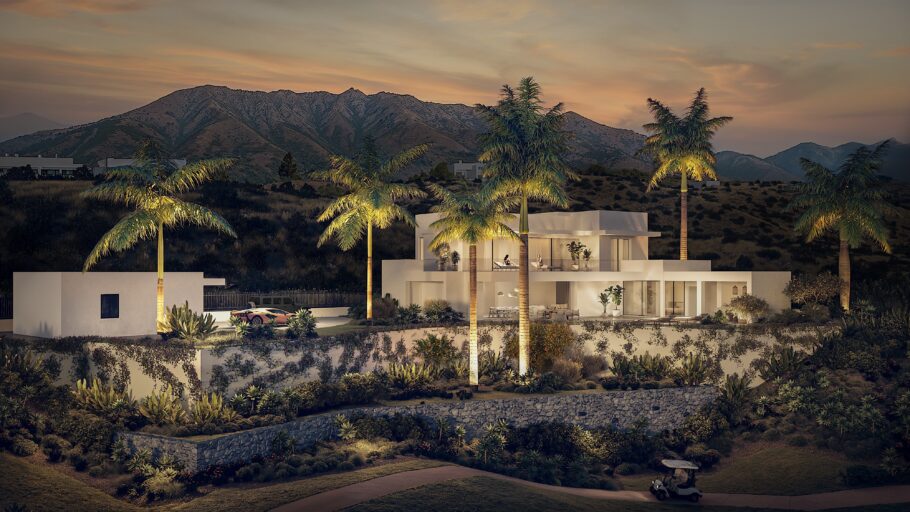
In the evening view, the architecture remains recognisable while illuminated interiors and palm trees become more prominent. The sky and surrounding landscape are darker. The emphasis shifts from the arrangement of the building to the atmosphere of the home and its entrance.
A lighting variation is useful when it reveals another quality of the design. Here, that means the relationship between interior lighting, outdoor space and planting. The evening image adds a different moment to the daylight presentation while remaining part of the same project story.
04
Three images answering three questions
How does the villa relate to its setting? How is the outdoor space used? How does the atmosphere change in the evening? Distributing these questions across different images keeps the presentation clear and gives each viewpoint a specific purpose.
When selecting visuals for a development, it helps to define these questions first. A main image can introduce the project on its website; supporting viewpoints can then explain a terrace, the surroundings or a lighting situation. The selection follows from the information a prospective buyer still needs.
3D visualisation for residential development · Which visuals do off-plan sales need?
A useful starting point for your development
- Combine an overview with a viewpoint at the scale of the people using the space.
- Show outdoor space and context when they are integral to the design.
- Add an evening variation when lighting communicates a further quality.
Which viewpoints suit your development?
Share your plans, the location and the outdoor spaces you want to communicate. Be Present can help define a coherent selection of 3D images for your project presentation.