
Project story · Villajoyosa, Spain
A coastal home is shaped as much by its outlook as by its architecture. For The Waves in Villajoyosa, Be Present brought the building, its interiors and its Mediterranean setting together through 3D visualisation and animation.
The image series moves between three scales: the development within the coastline, the building seen from the street, and the experience of looking out from a future home. Together, these views explain the project before a visitor has stepped inside.
- Project
- The Waves
- Location
- Villajoyosa · Costa Blanca · Spain
- Visualisation
- Exterior and interior CGI, drone integration and architectural animation by Be Present
01 · The setting
Start with the place
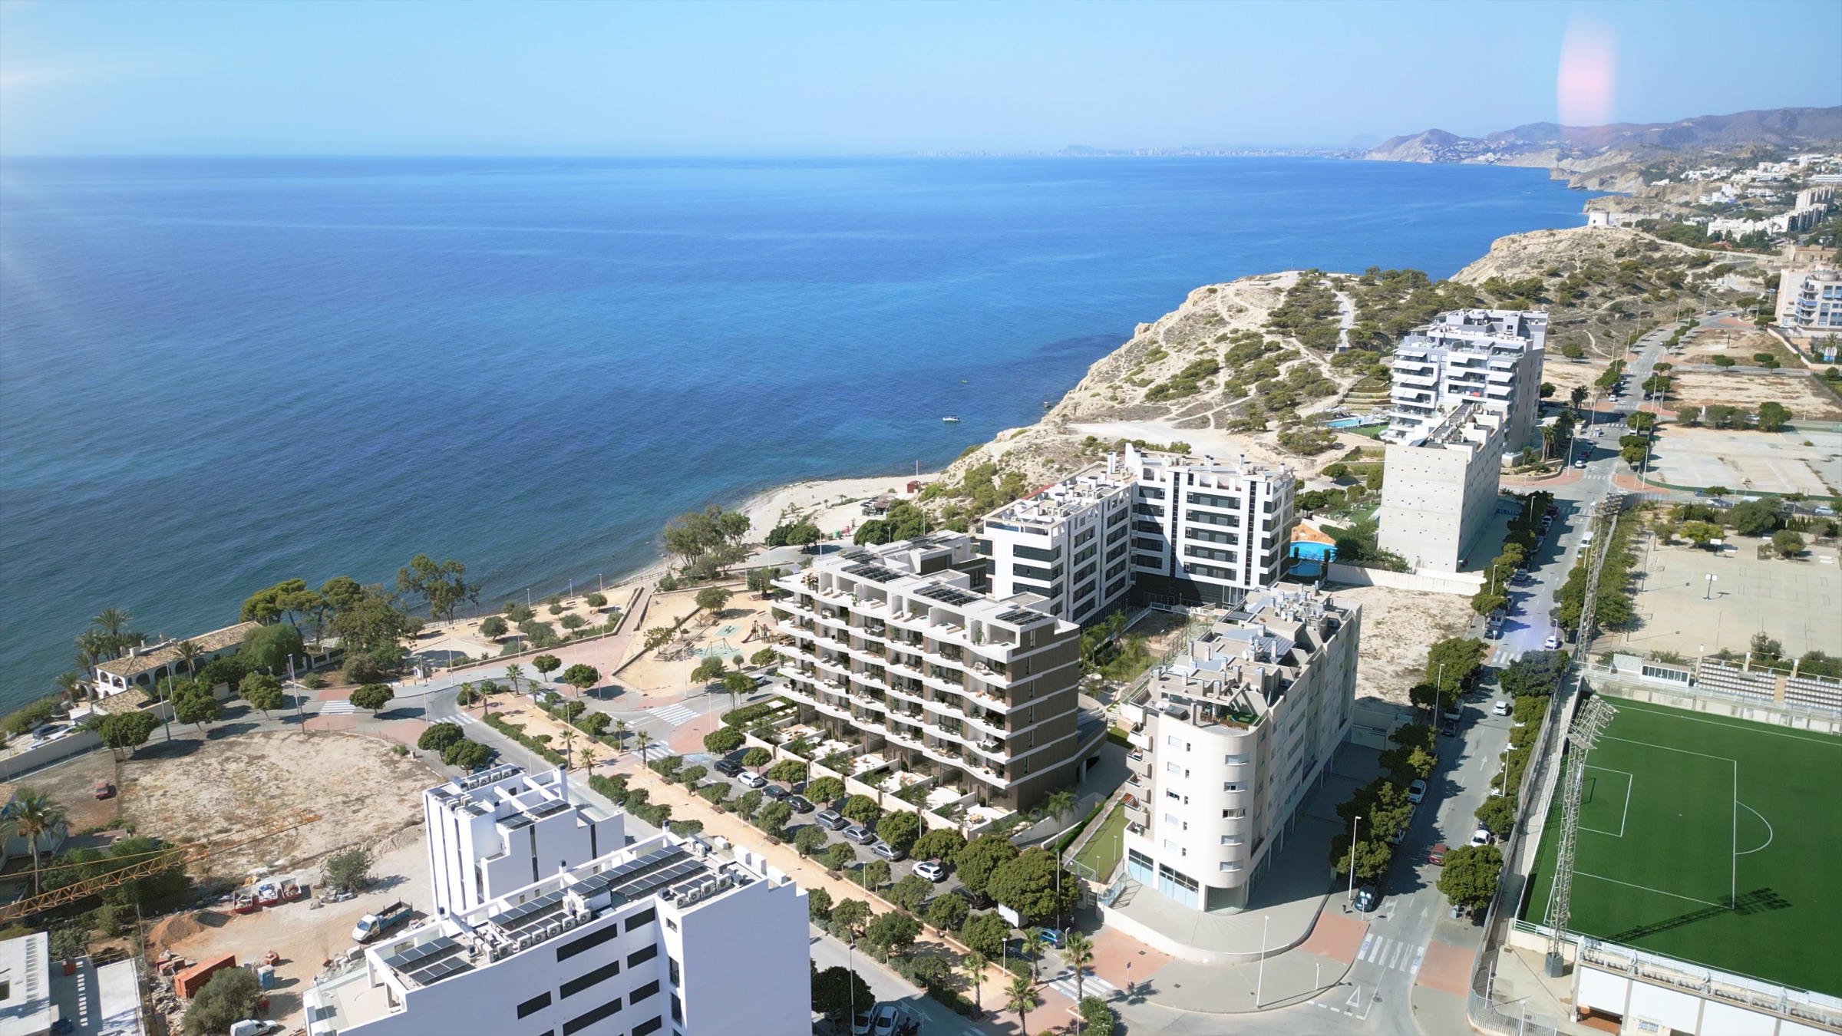
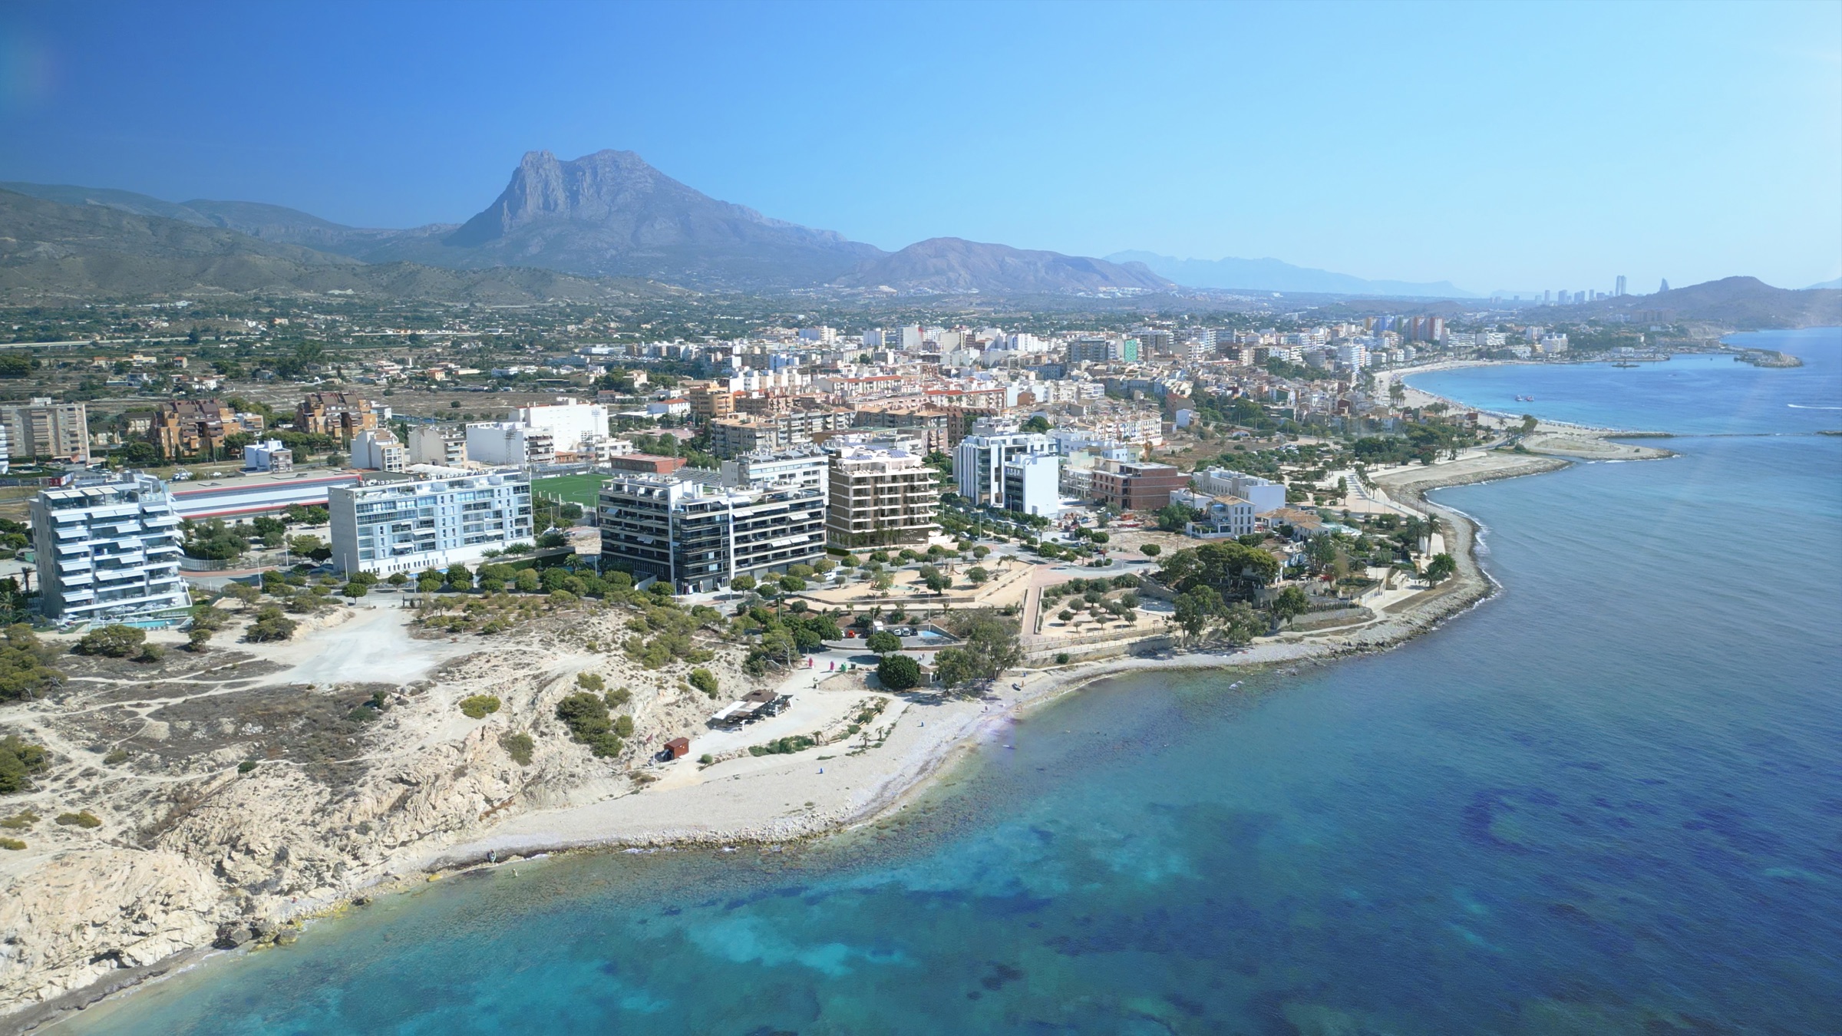
The aerial perspectives bring the development and its surroundings into the same frame. The shoreline, nearby buildings, streets and open space make the scale and orientation easier to understand than an isolated view of the architecture.
By combining the proposed building with drone photography, the visualisation connects a future project to an existing place. This gives the closer views a clear geographical context.
02 · The outlook
Bring the view into the home
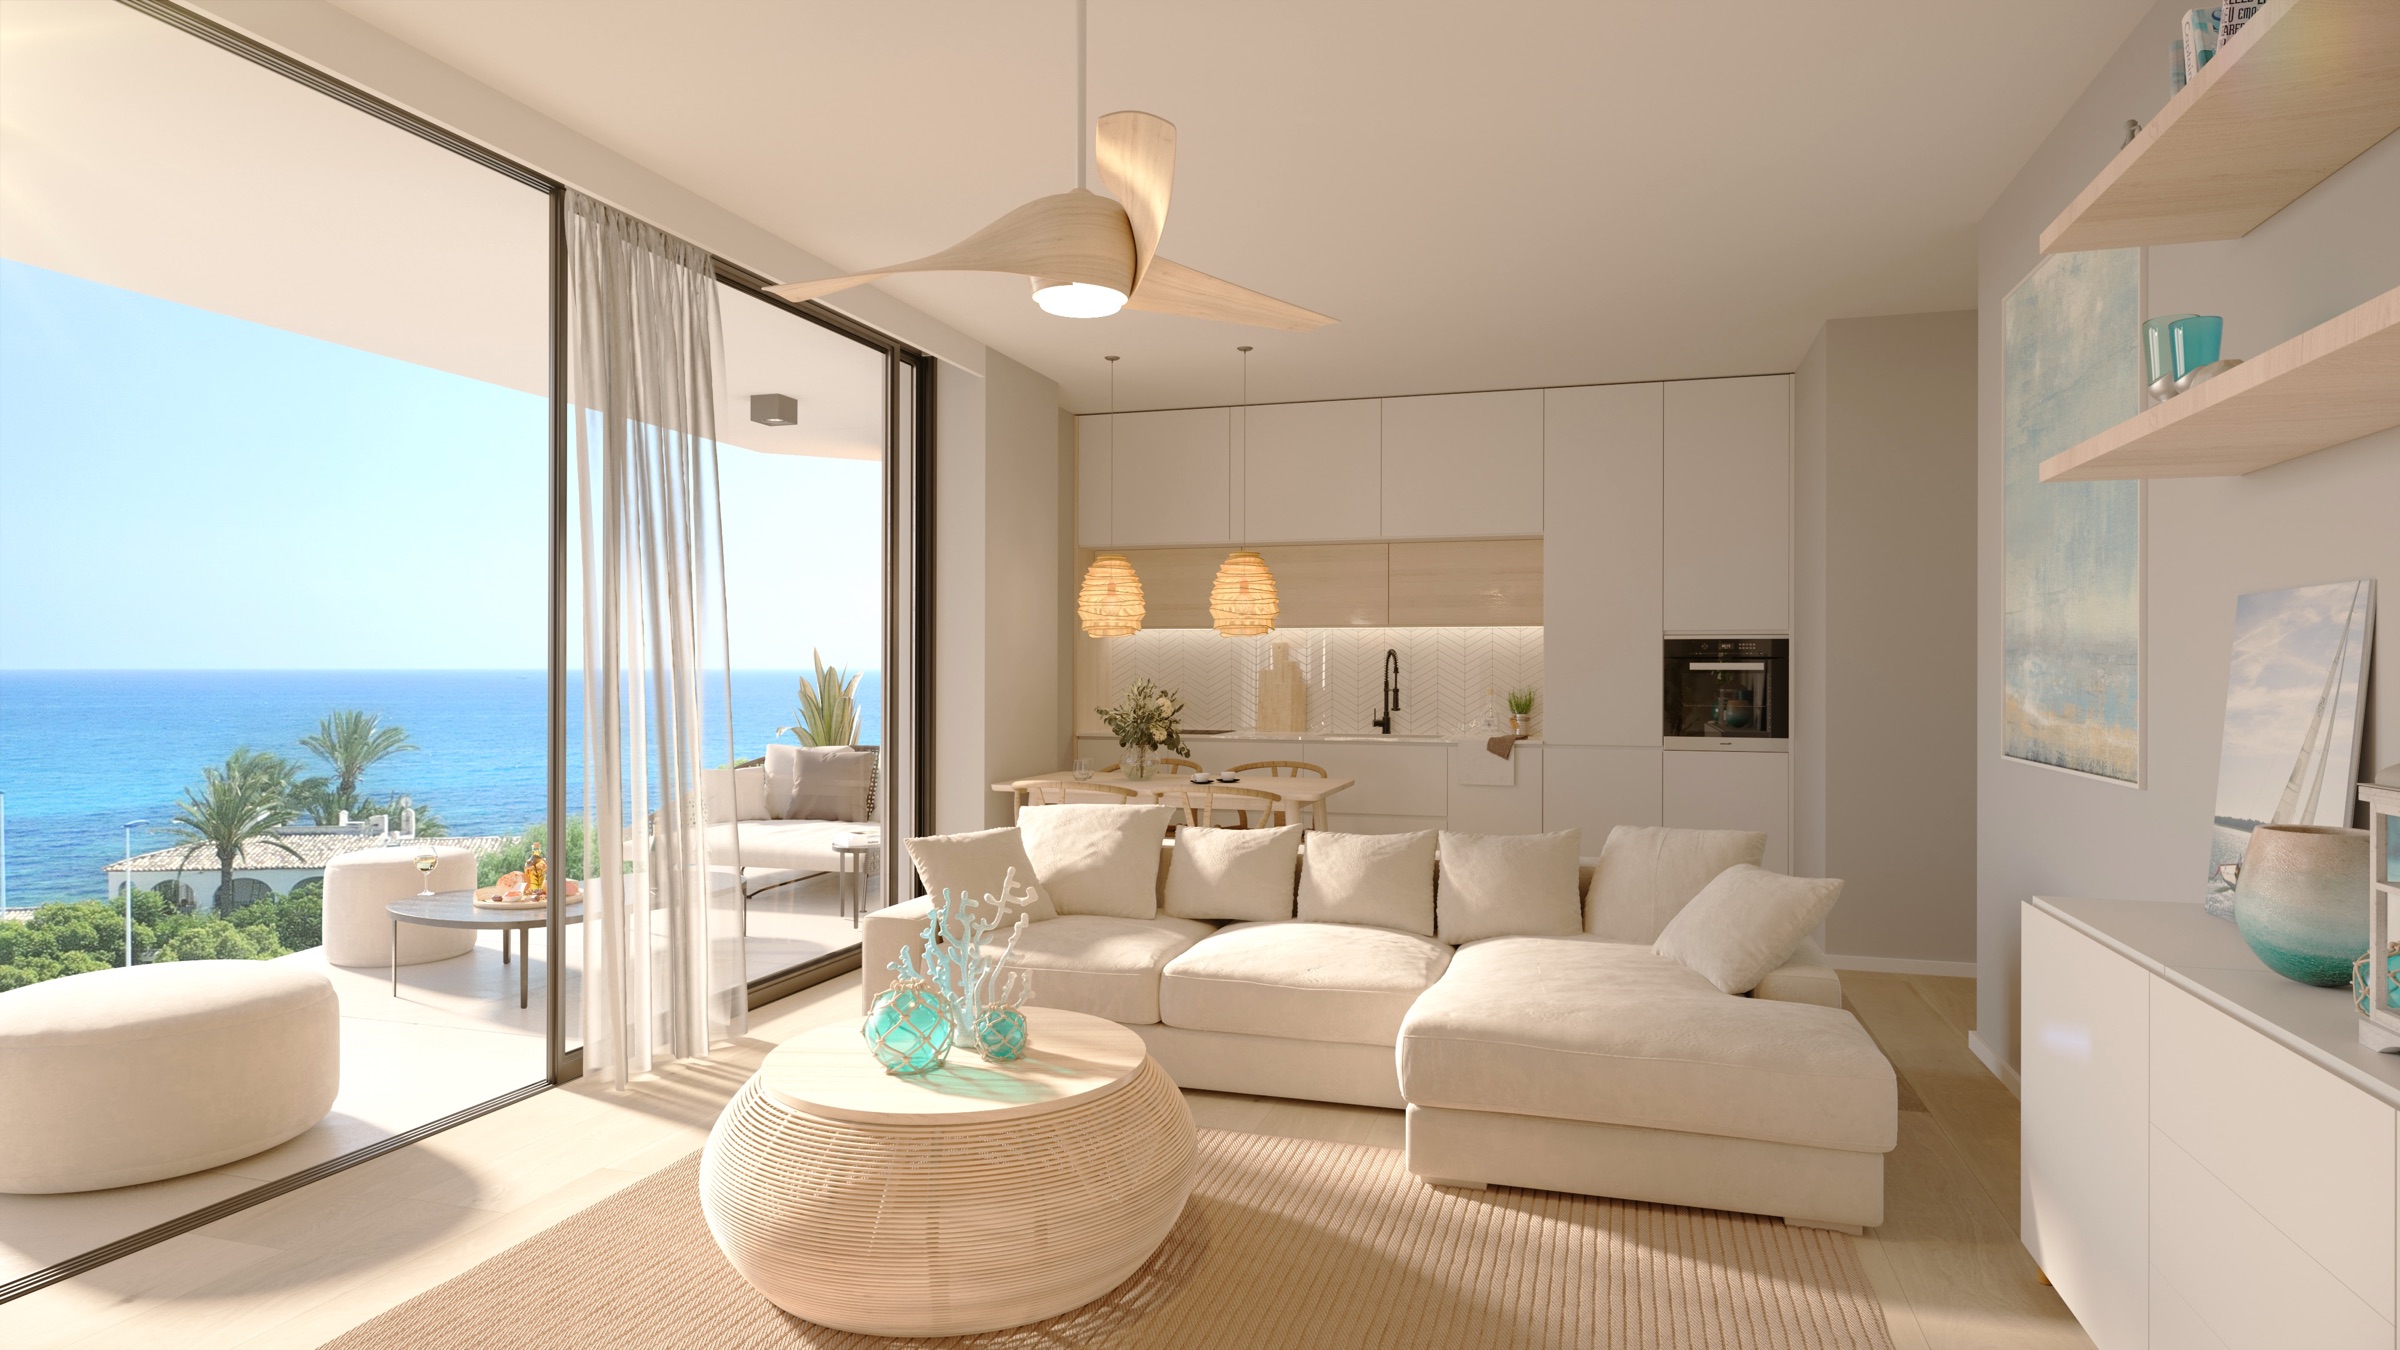
Inside, the sea remains part of the composition. The living room view follows the connection between the lounge, kitchen and terrace, with pale finishes and warm timber tones supporting the daylight.
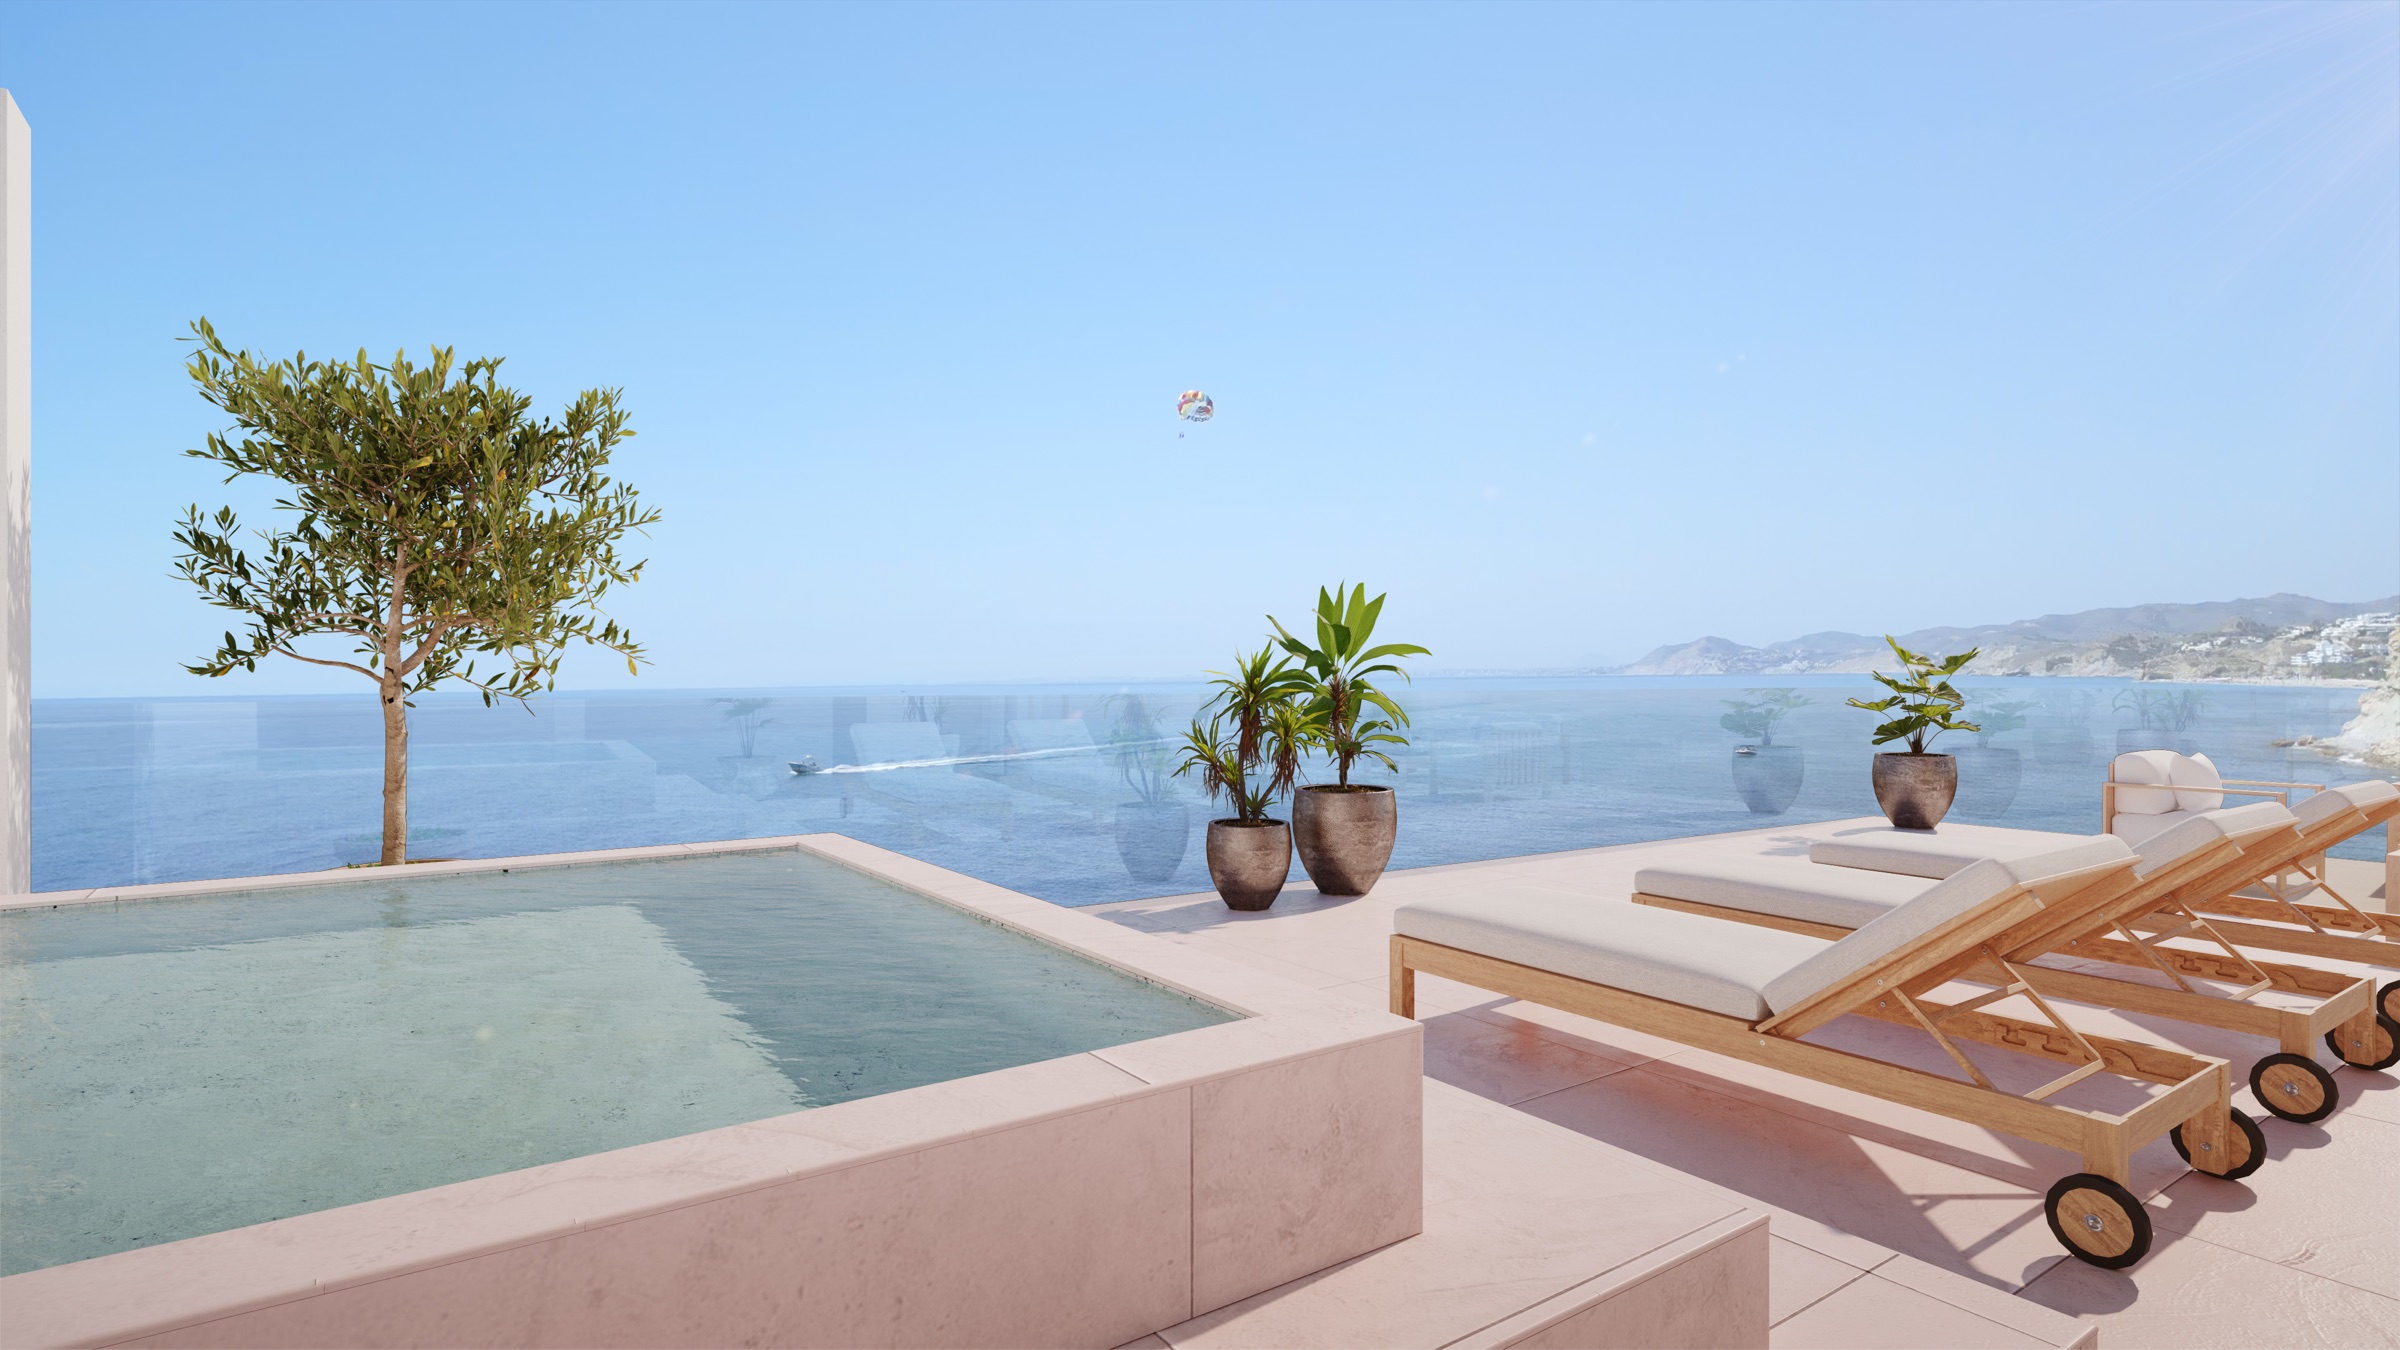
The penthouse perspective continues that story outdoors. The terrace, pool and open horizon show how the exterior space relates to the coastal setting. These images make the layout and atmosphere legible at the scale of everyday living.
03 · The details
From façade to atmosphere
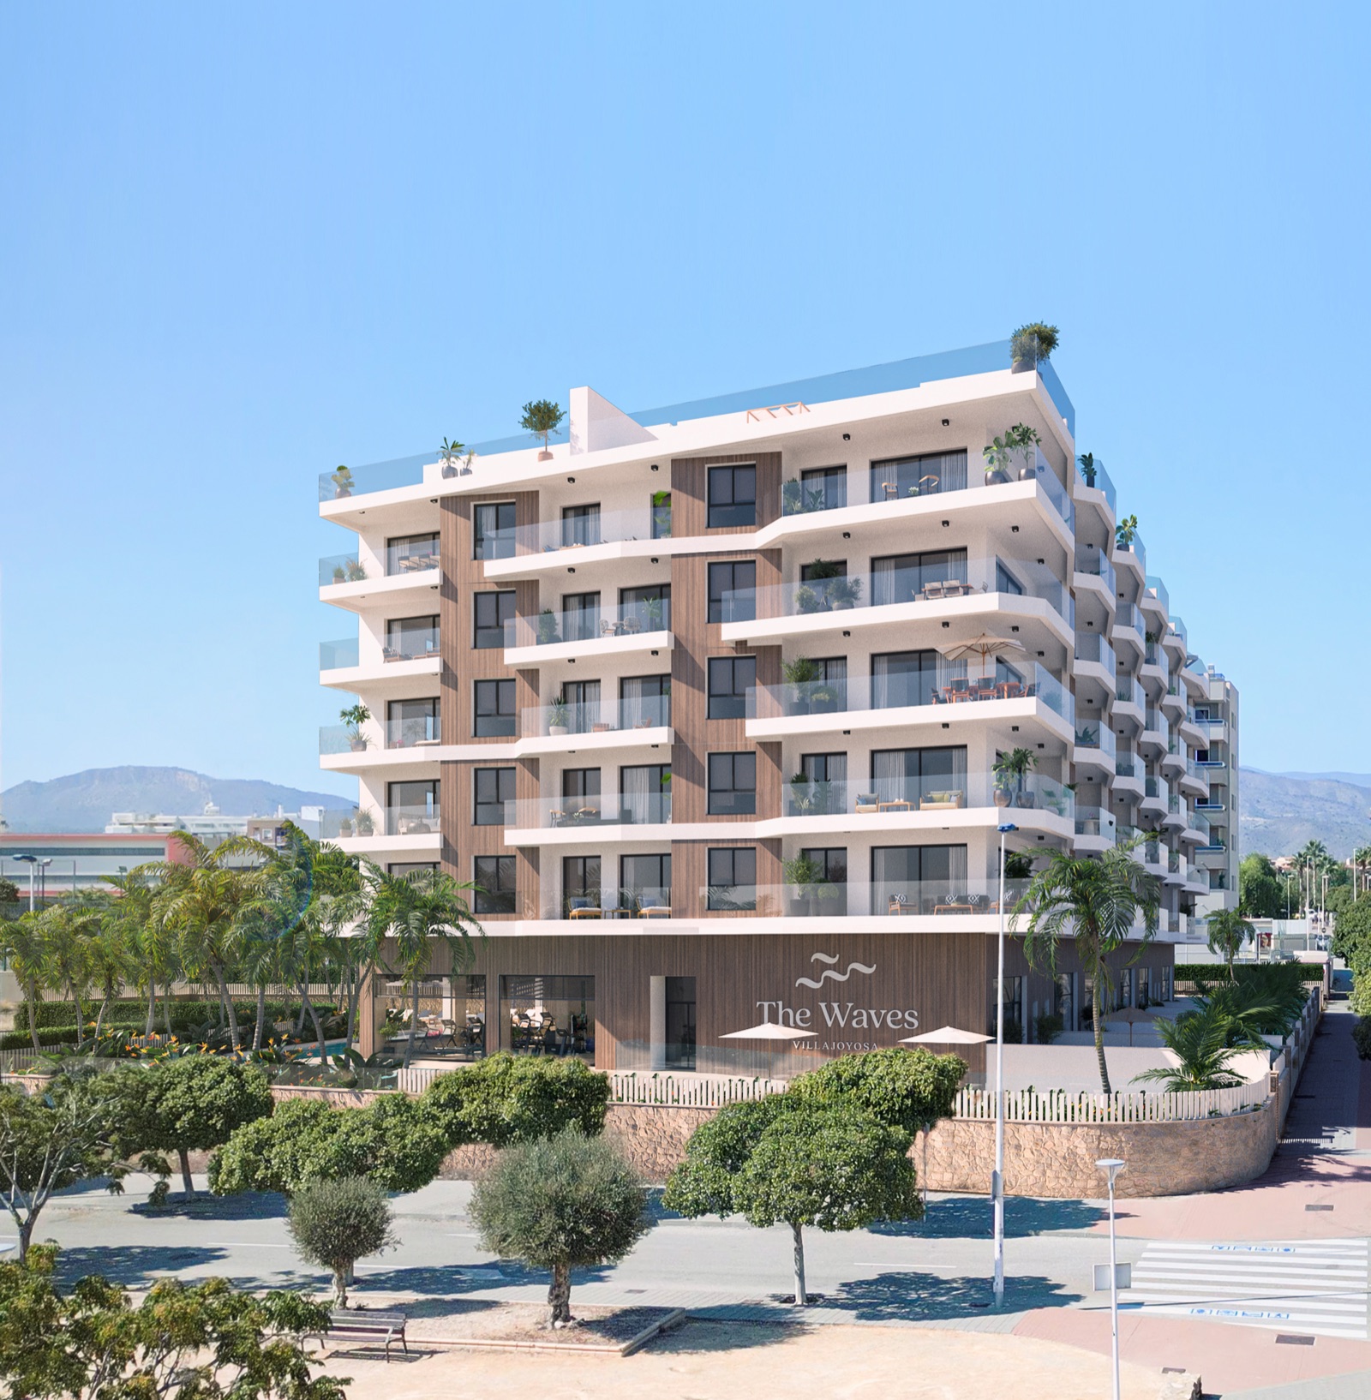
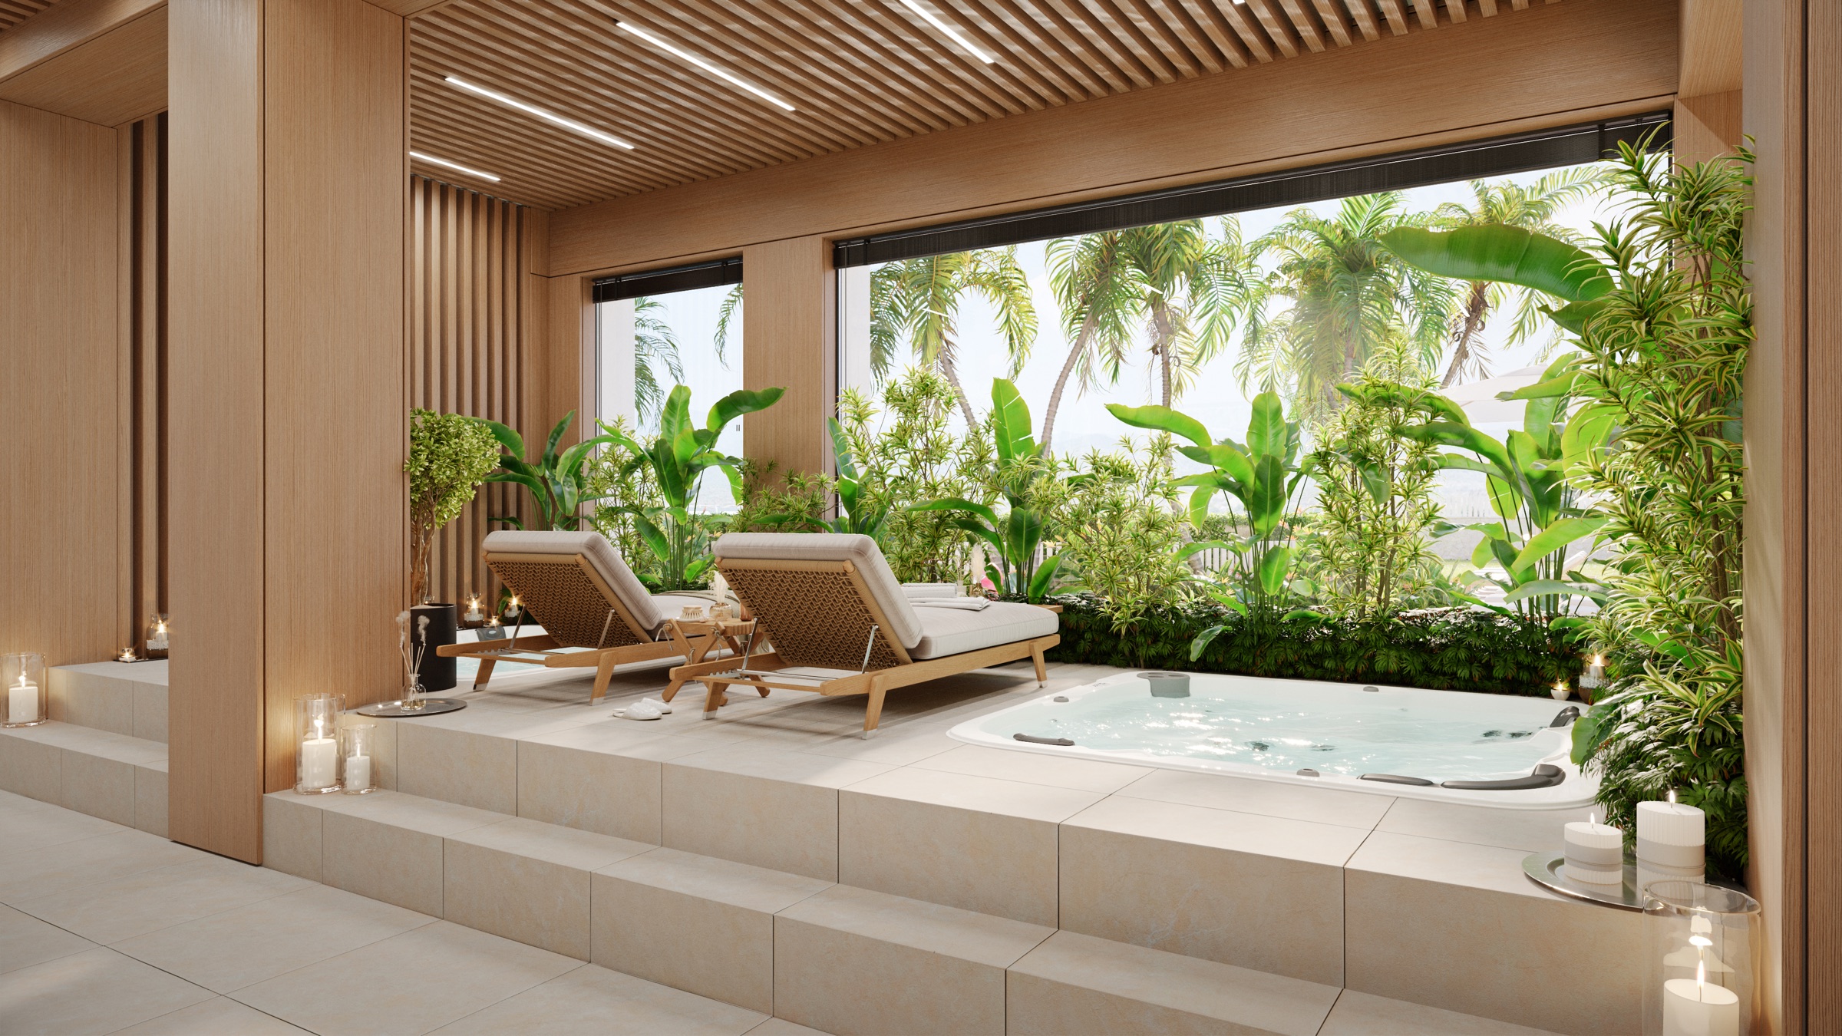
The street view brings the architectural rhythm into focus: projecting balconies, glazing, planting and the entrance. In the wellness image, the emphasis shifts to timber, greenery and softer light.
Each perspective has a specific role. One explains the building; another conveys the character of a shared space. A consistent visual language keeps both connected to the same project.
04 · The film
Watch the architectural animation
The animation adds movement to the project story, bringing together the coastal setting and the visualised spaces. It offers a continuous introduction, while the still images give viewers time to study individual perspectives.
The images and animation show the project as visualised. They illustrate the design, setting and atmosphere presented in this case.
Explore our 3D real estate animation service or view more architectural visualisation projects.
Make your development easier to picture
Tell us about your project, its setting and the spaces you want to show. We can help define a focused set of visuals and animation.