
Project size and complexity
From compact projects to larger multi-phase developments.

3D visualisation in short
3D visualisation transforms architectural plans into photorealistic images that help future buyers, investors and stakeholders understand a project before construction starts.
Be Present creates interior and exterior renders, aerial views, animations and CGI visuals for residential, commercial and mixed-use developments. Each image is built to support brochures, websites, planning communication and off-plan sales.
3D visuals support
Visual examples
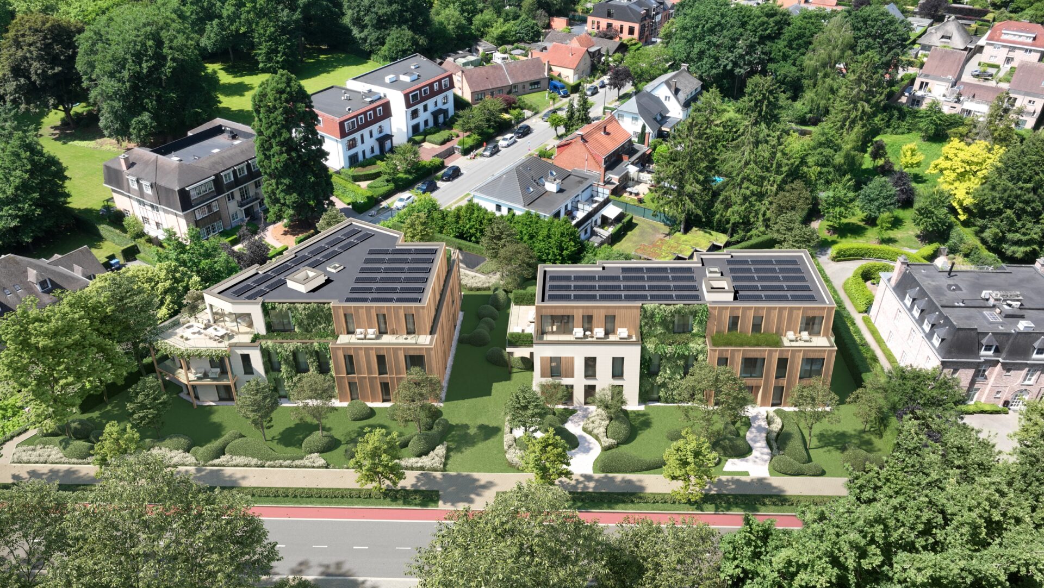
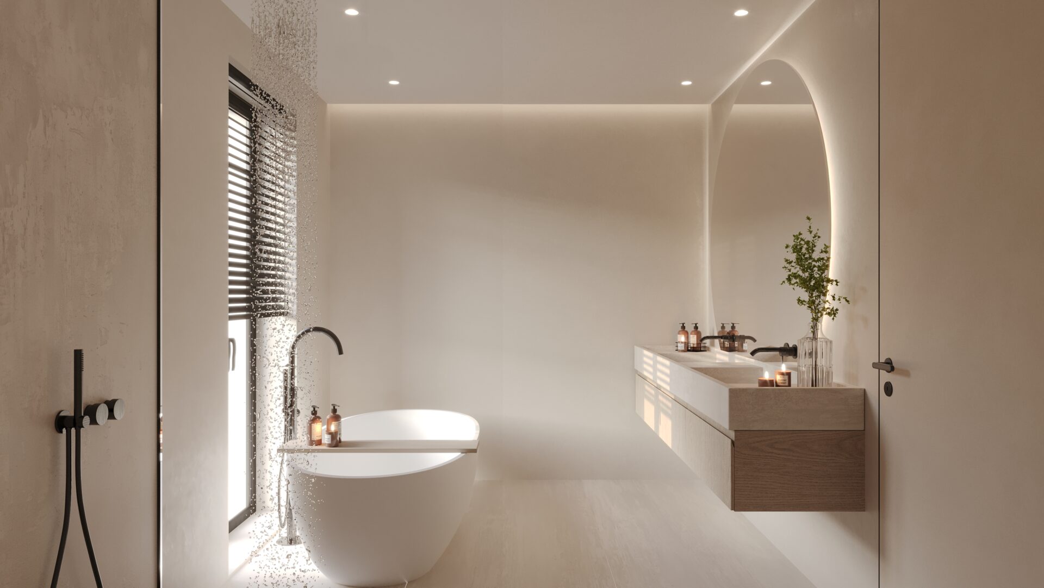
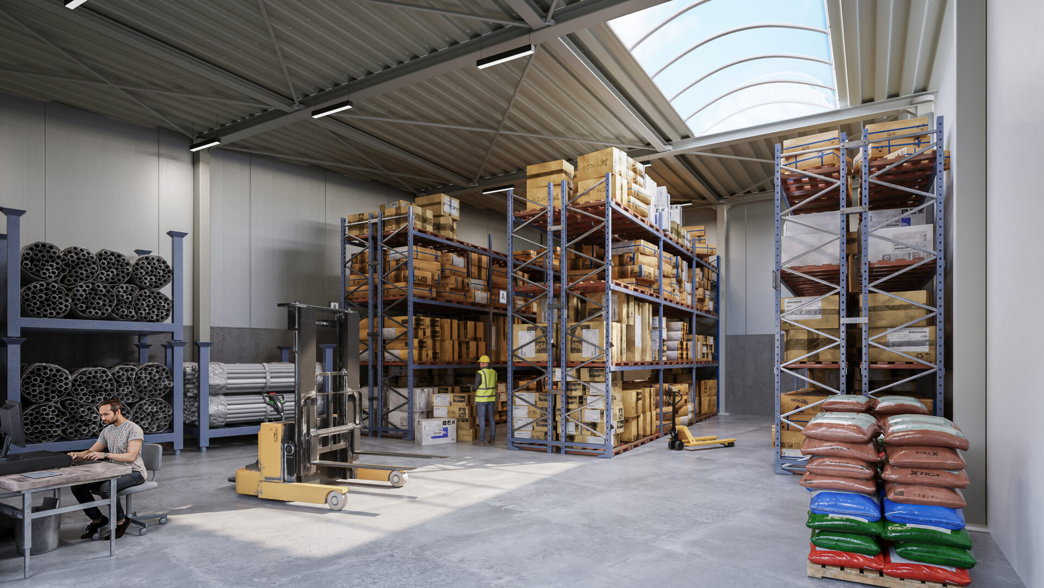
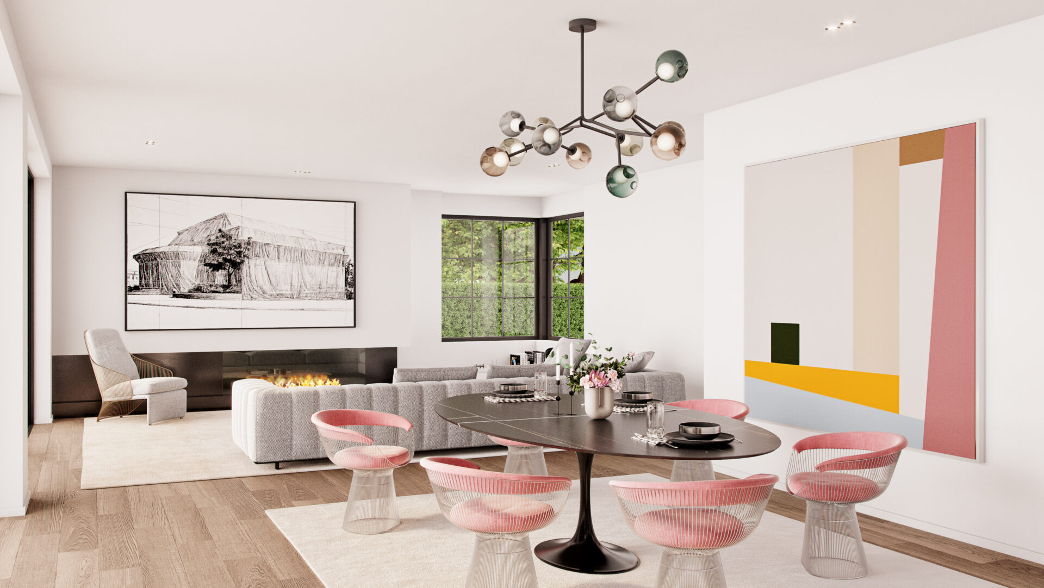
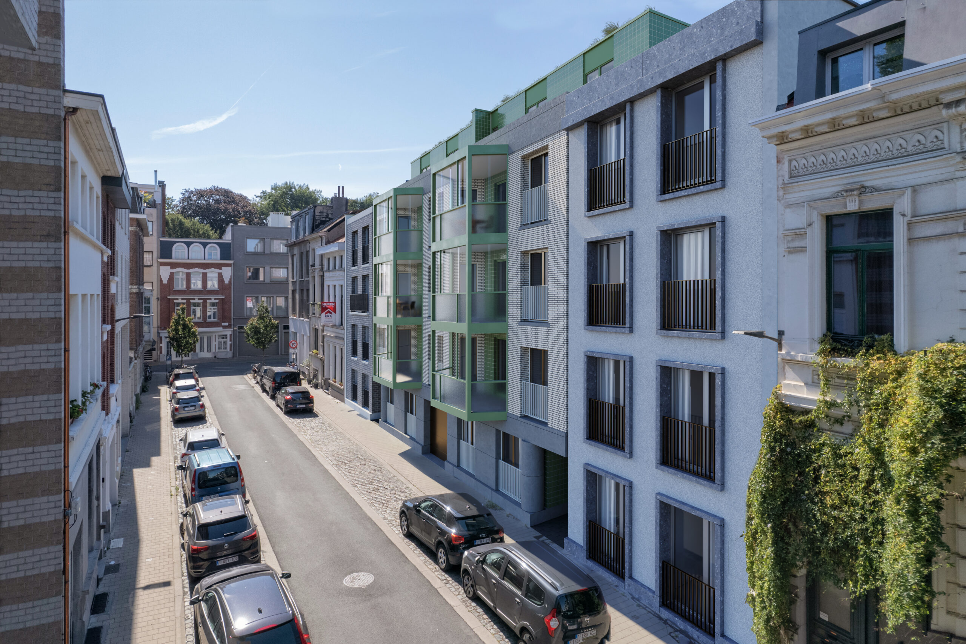
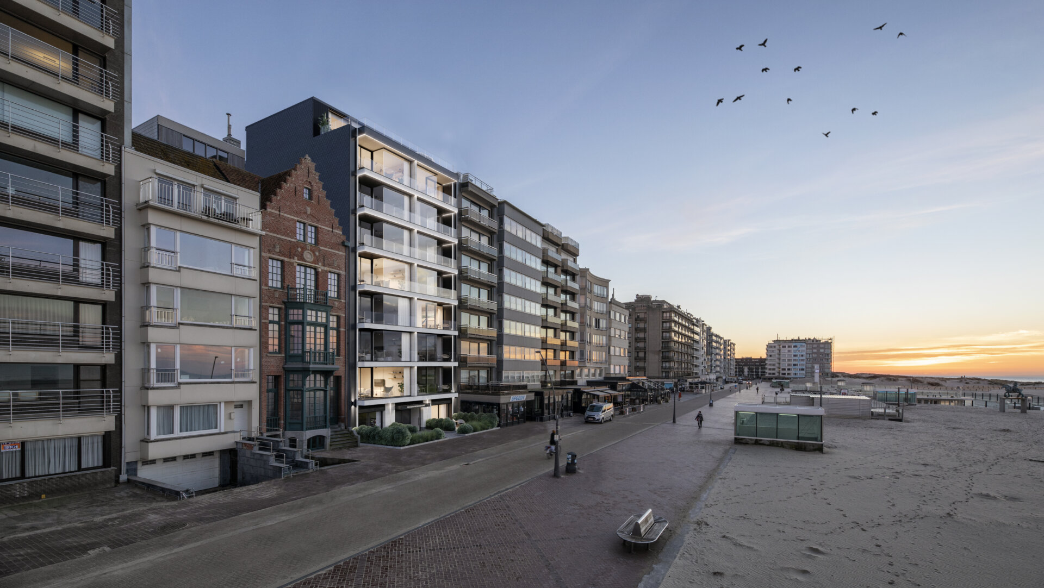
Selected Be Present visuals showing how architecture, interiors, context and atmosphere become clear sales material.
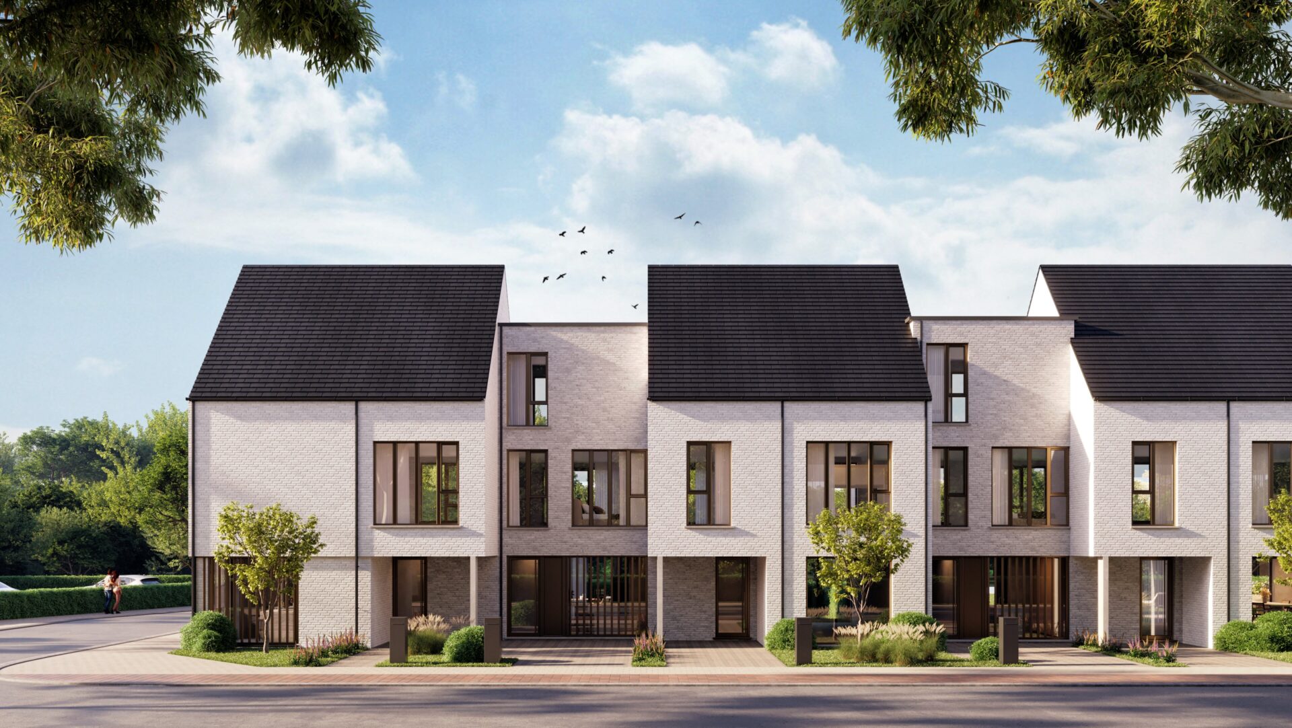
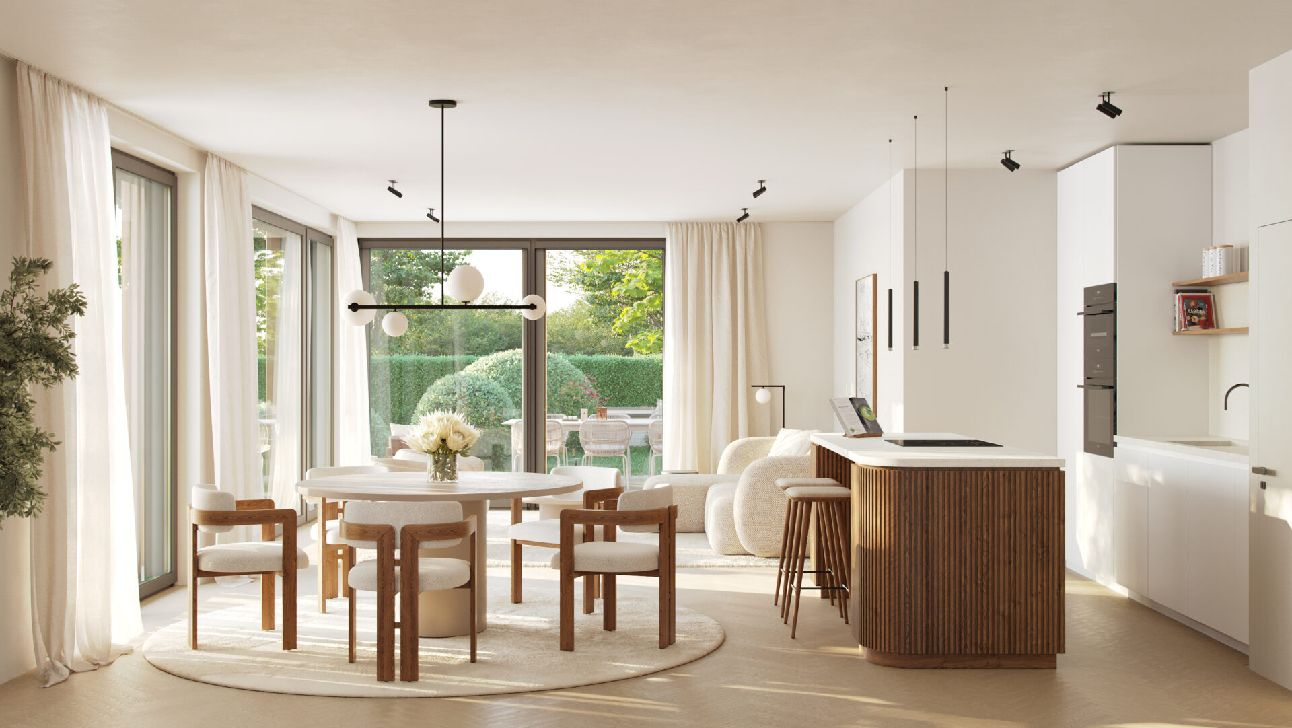
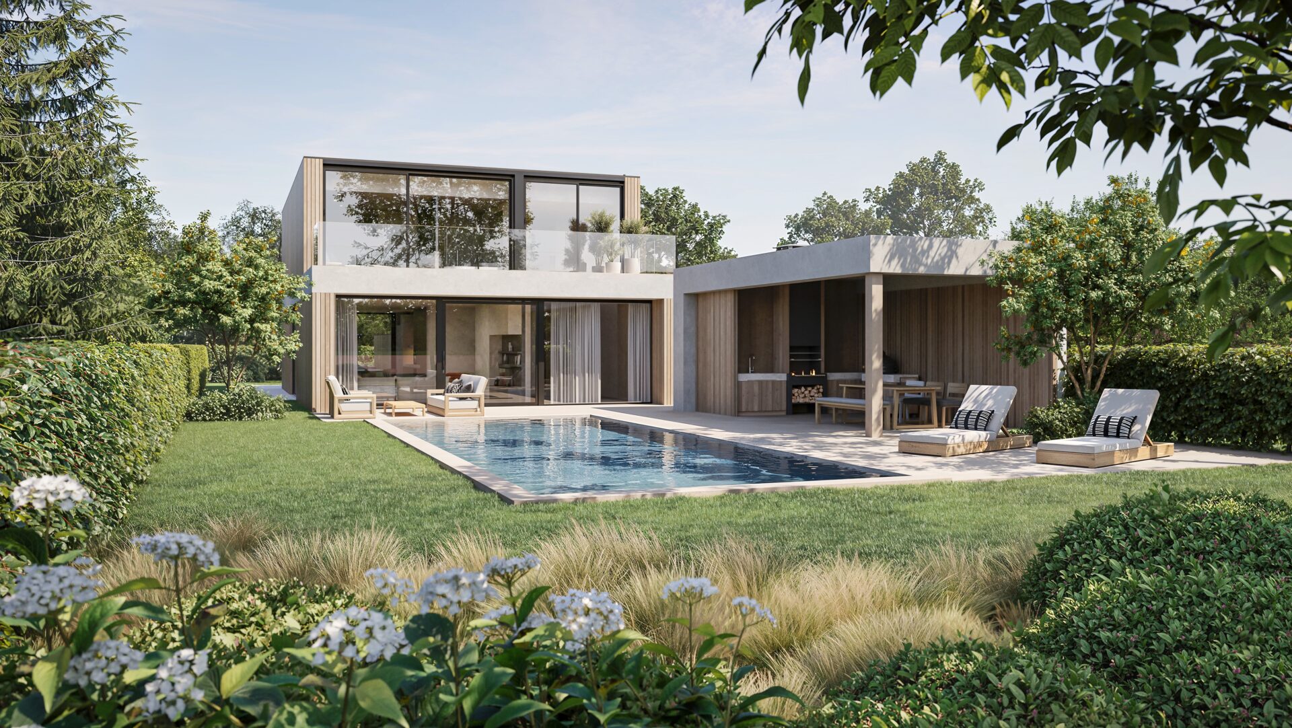
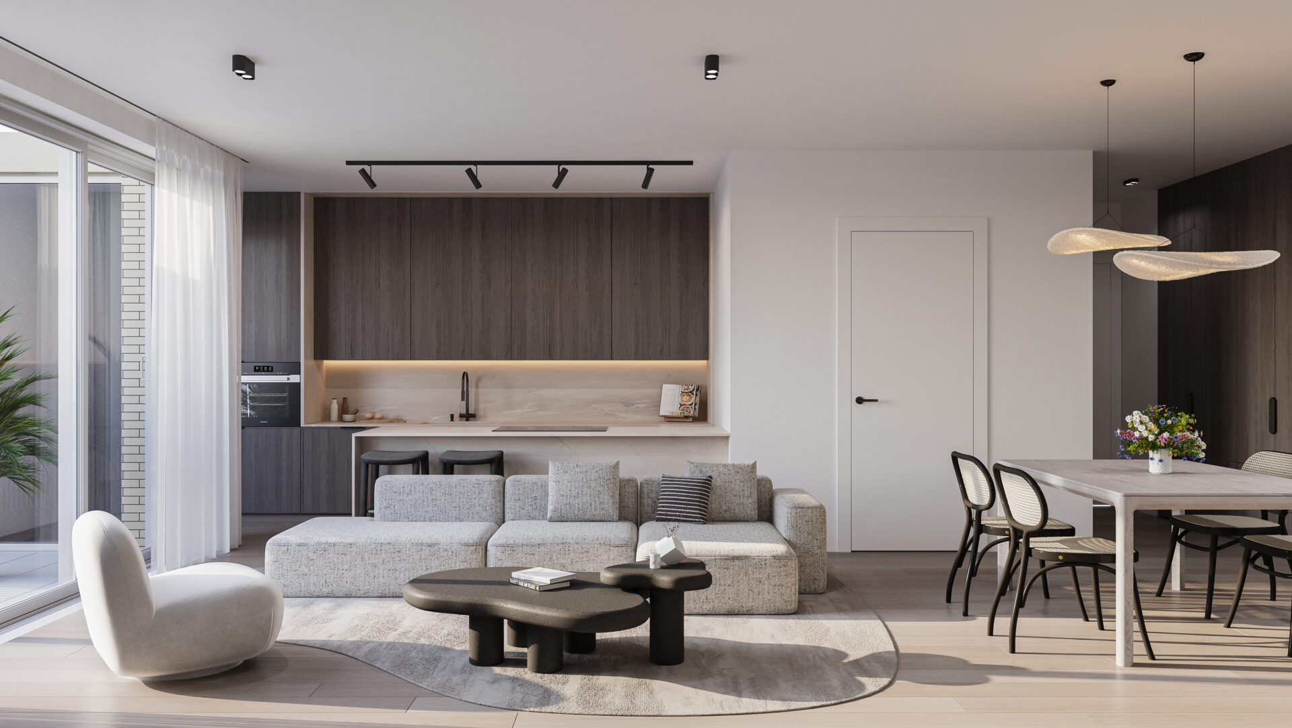
Real estate visualisation in practice
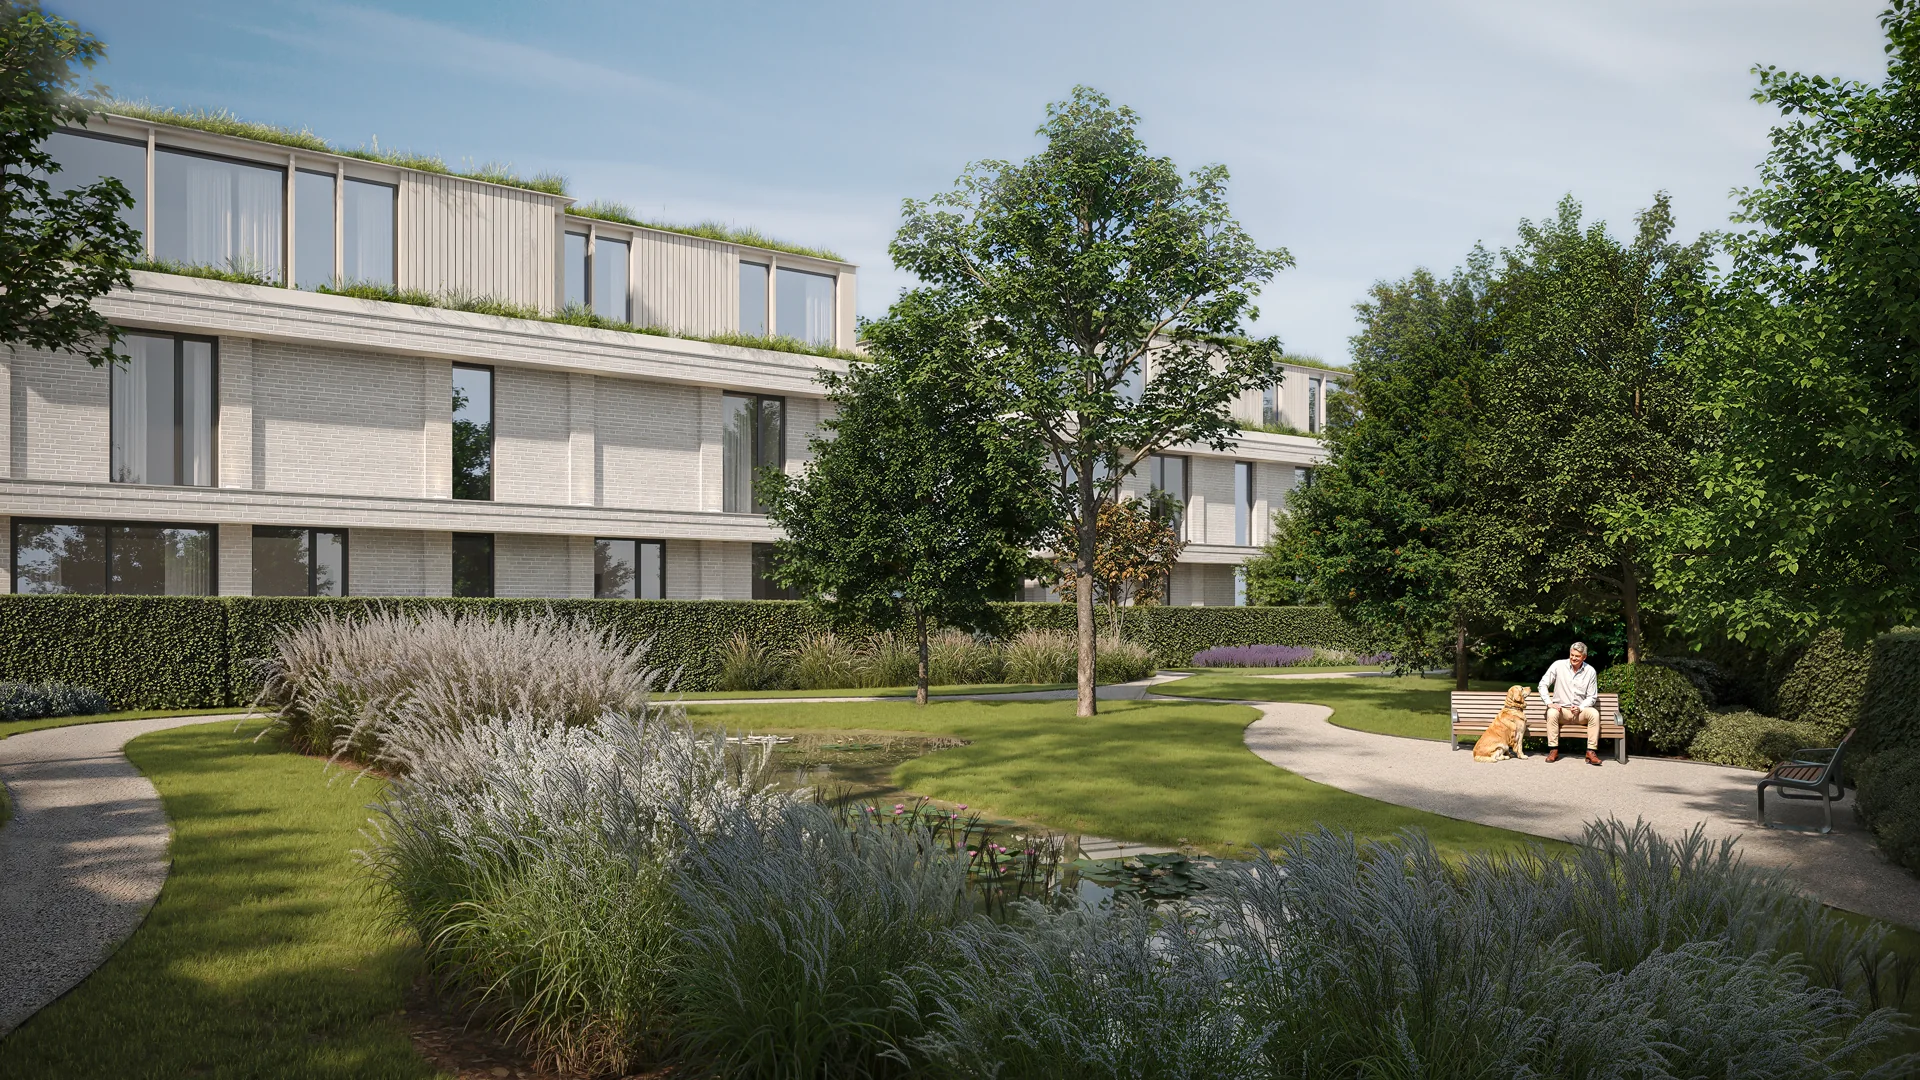
For a residential development in Heusden-Zolder, we brought two apartment buildings and houses together in one visual story. Drone integration shows the green surroundings, while the renders offer a closer look at the architecture, interiors and outdoor spaces.
Explore how day and evening views, a garden and furnished living spaces support the project’s positioning. The project film connects these qualities in a moving presentation.
Pricing and planning
The cost of a 3D visualization for real estate depends on project size and complexity, the number of images or seconds of animation, interior and exterior views, custom 3D models and the level of detail required.
We also offer tailored options for aerial views, multi-phase developments and multi-unit housing plans. If you are unsure what would work best, we can help define a fast, efficient visualisation plan that fits your timeline, budget and business goals.
From compact projects to larger multi-phase developments.
Still images, animation seconds or interactive scenes.
Landscaping, lighting scenarios, materials and furniture.
Interior, exterior, aerial, animation or 360° walkthroughs.
Collaboration benefits
A strong 3D package depends on more than beautiful images. Be Present keeps the process structured, responsive and commercially focused.
Having the possibility to share and discuss your input without delay is of major importance.
You can experience our dedication and suggestions, which will contribute to faster off-plan sales.
Whether you are visualising for the first time or have a lot of experience, a smooth process and proper guidance are our goals.
For the start of your commercialisation, you need to be aware of the project status. We share updates and suggest ways to increase efficiency.
Impact in the commercial process can only be reached by creating the accurate project identity. Your thoughts are important for accurate 3D creation.
Together we visualise the right story, because your projects are more than just a space. They are the new homes of your buyers.
Who we support
Visualise your newest project and make the sales story stronger.
Have your design visualised photorealistically for review, sales or presentation.
Shape your innovative idea before physically creating it.
Use clear visuals to guide buyers through a project faster.

Visualise new products, spaces and ideas as a first step towards a successful launch.

Make expectations clearer when communicating towards residents and governments.
Creation process

send us your inquiry and we will turn back to you within the same day