Urban infill
Clear communication of massing, facade rhythm and the connection to the existing streetscape.

Amsterdam city guide
Show how a new development or redevelopment in Amsterdam could feel. Be Present creates exterior views, interior visualisations and animations for your property launch.
An application for urban living
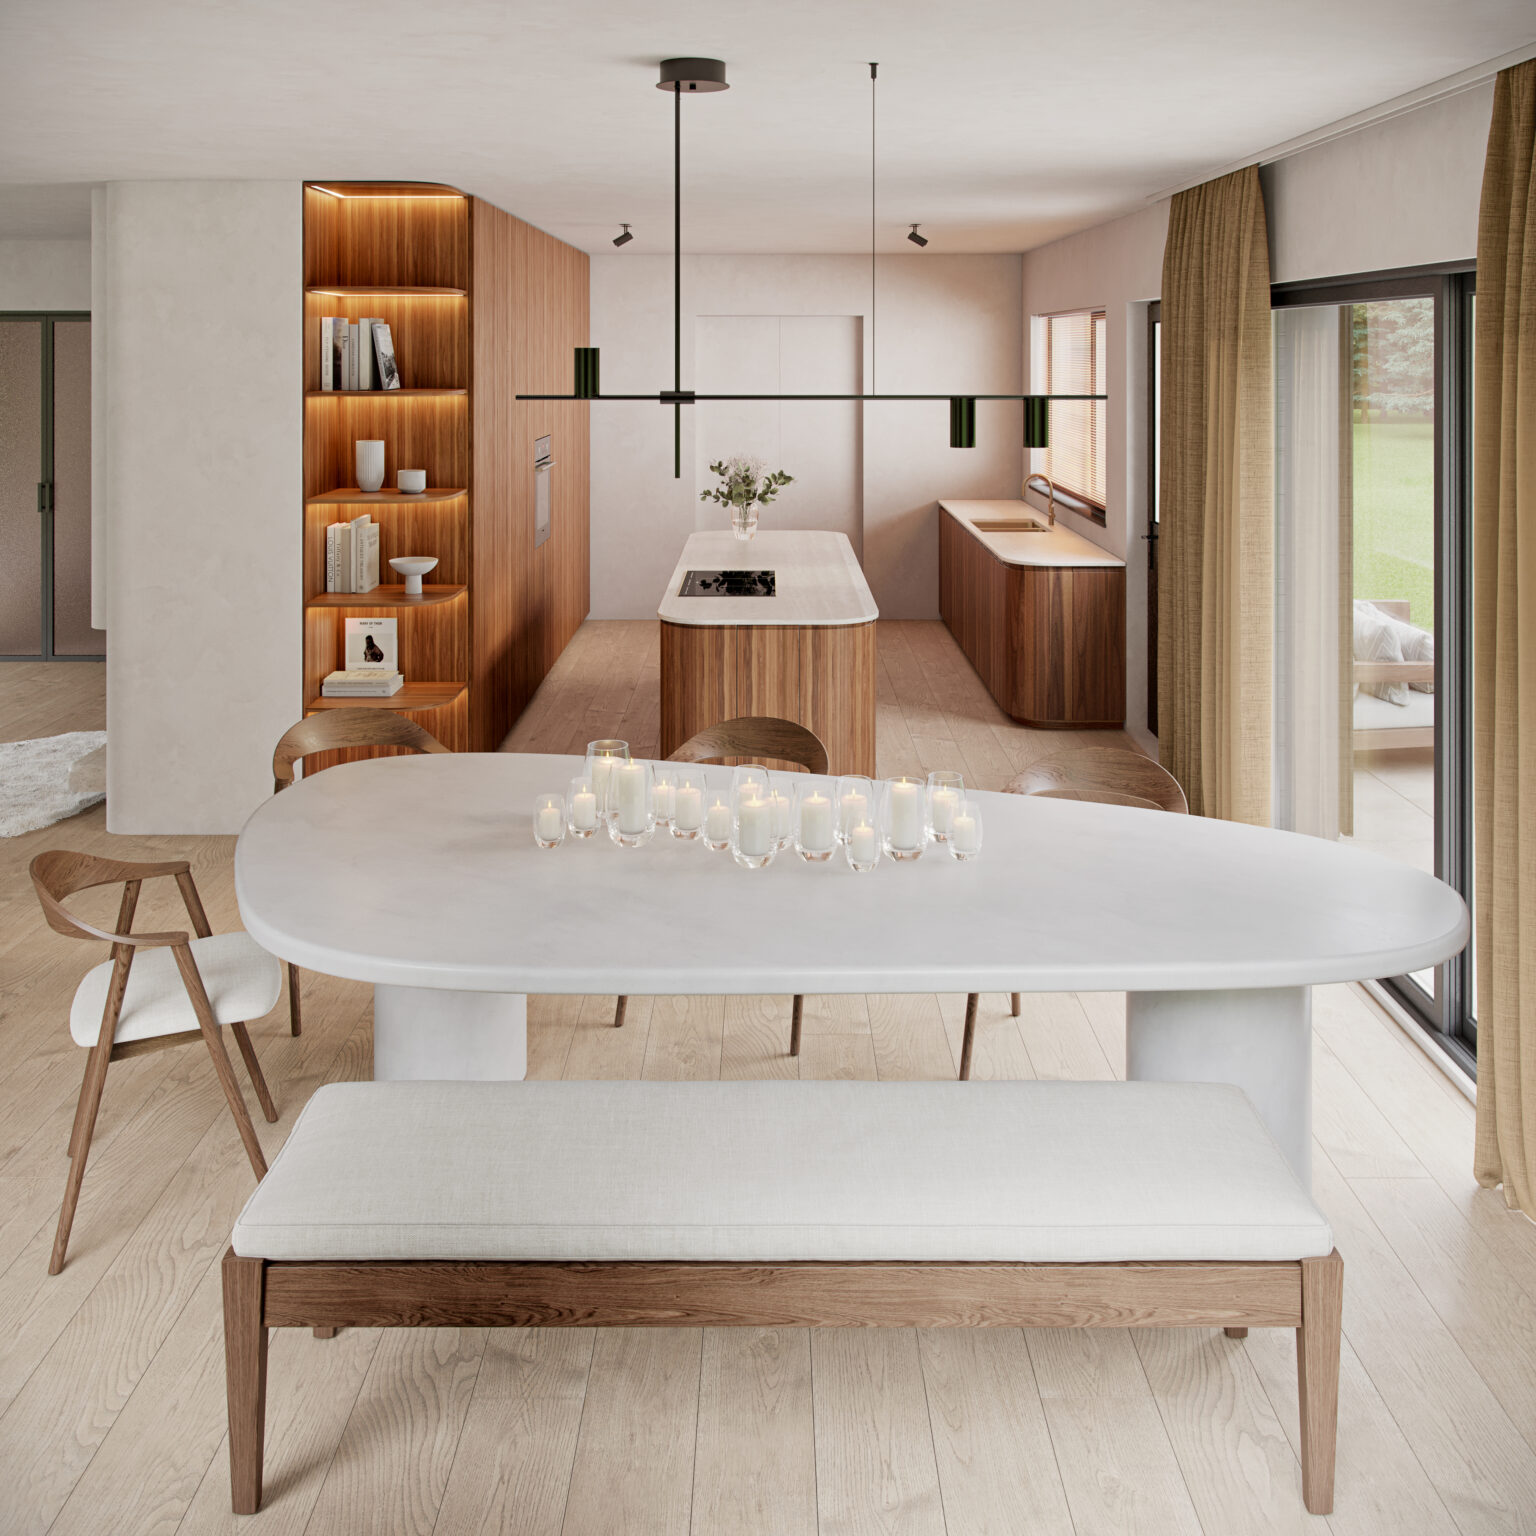
How do the kitchen and living area connect? Where does daylight enter? How does the home open onto a terrace? Interior visualisations make these questions tangible.
For a development in Amsterdam, we adapt the furnishing, viewpoint and atmosphere to the actual apartment type and intended buyer. The Schilde interior shown alongside illustrates how furniture, sightlines and materials make the space understandable.
Amsterdam project context
For a new development or redevelopment within an existing street, an exterior view shows how façades, entrances and outdoor space relate to their surroundings. In renovation work, we distinguish retained features from proposed changes using the project plans.
Be Present is based in Antwerp. For your launch, we select the combination of street view, interior and outdoor space that answers the main buyer questions. Briefing and feedback can take place remotely.
Clear communication of massing, facade rhythm and the connection to the existing streetscape.
Homes, ground-floor uses, terraces and shared spaces presented as one project story.
Water, reflections, sightlines and outdoor space as part of the location experience.
Existing architecture and new interventions presented together credibly.
Selected CGI references
A consistent image series makes design, materials, atmosphere and commercial value easier to understand for buyers, investors and other stakeholders.
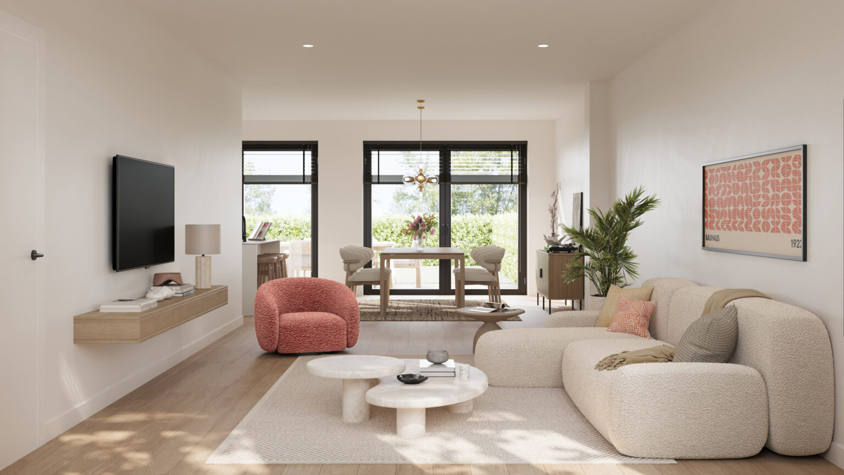

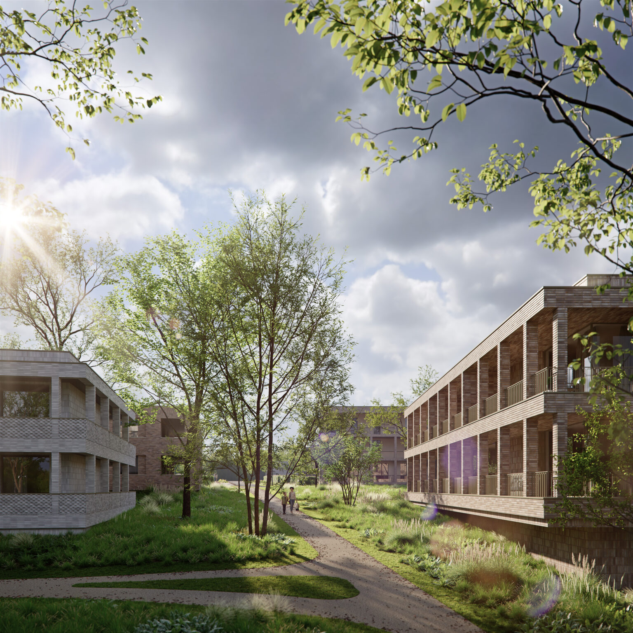
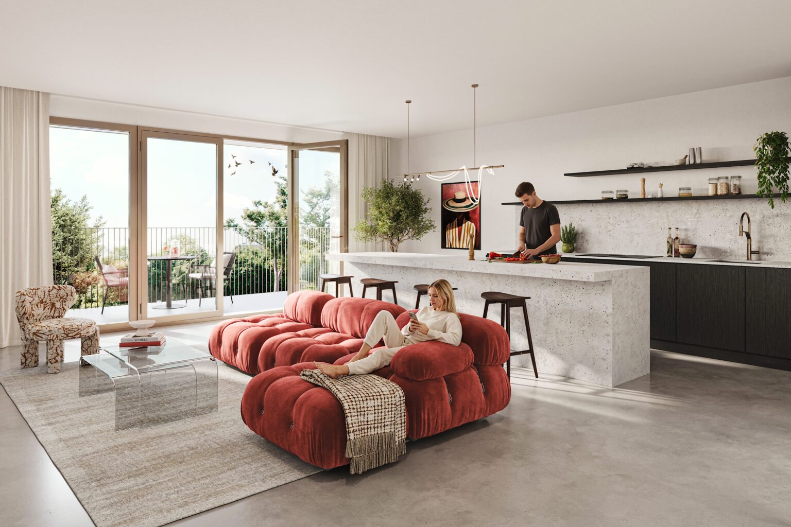
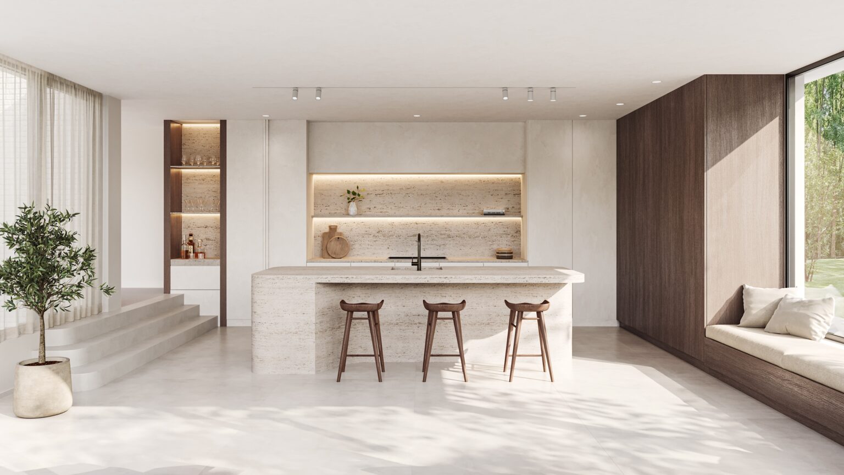
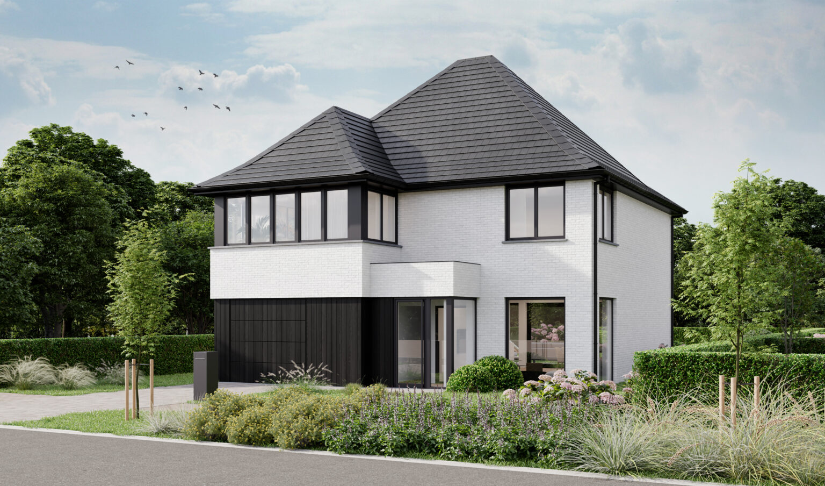
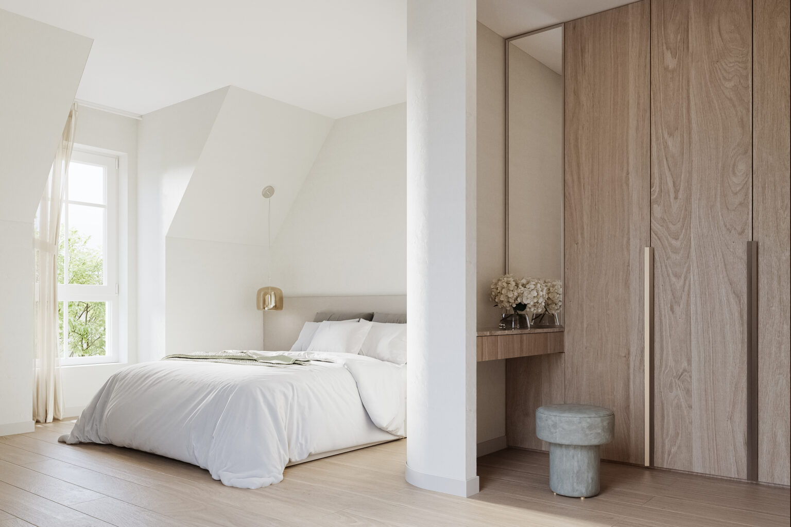
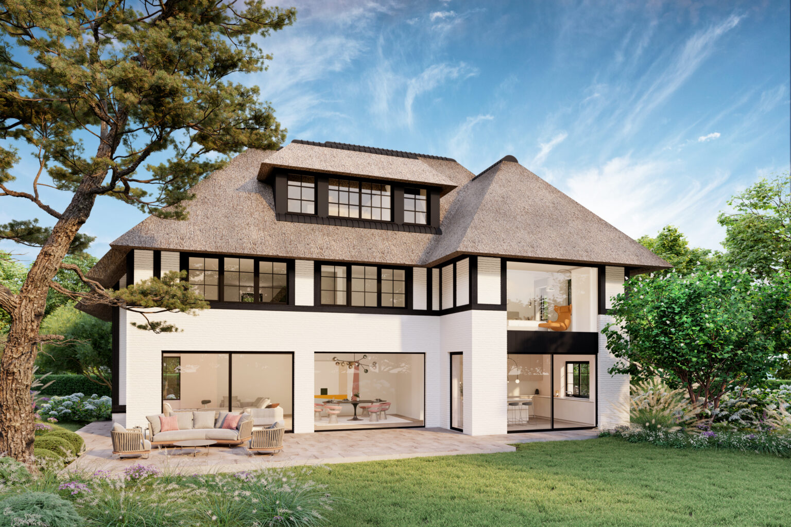
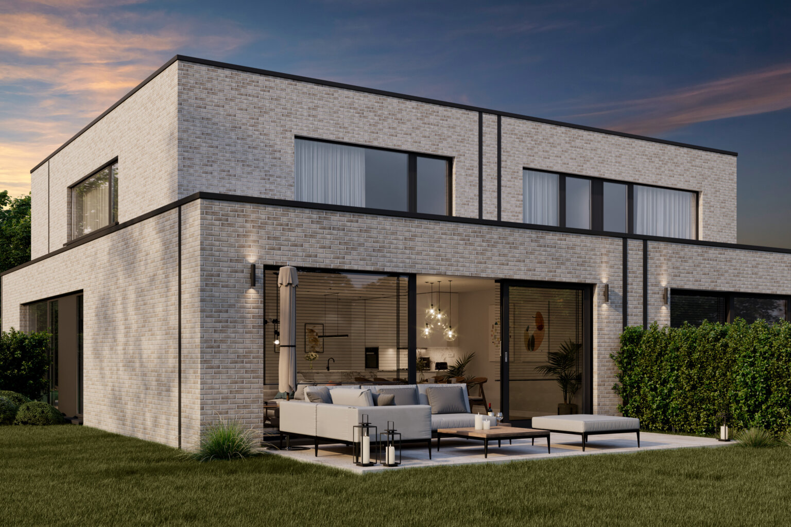
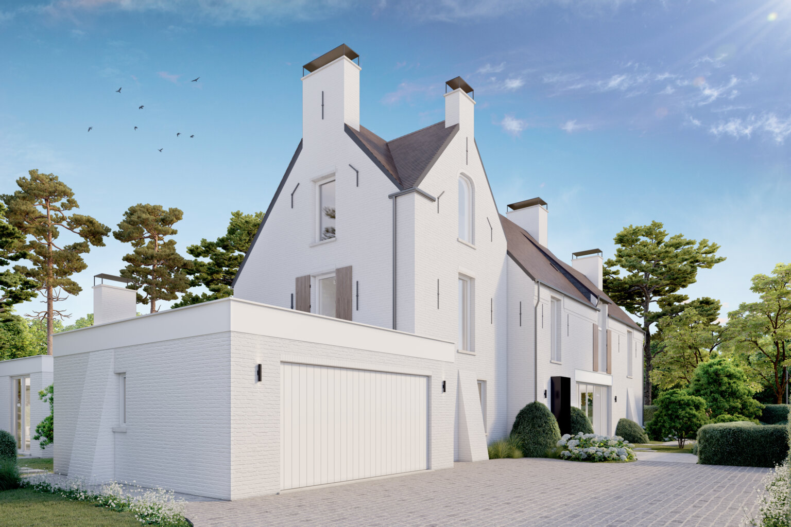
Portfolio references used as illustrations, not Amsterdam project cases. The selection includes Valkenstaete in Valkenswaard, Schilde, Zellik, Lembeke and Helmweg in Knokke.
What we create
Choose views that explain the architecture, layout and outdoor space. The selection follows your apartment types, project stage and planned launch.
Photorealistic interior and exterior images for new-build, apartments, renovation and mixed-use.
Cinematic project presentations that connect location, architecture, materials and atmosphere in one story.
Interactive walkthroughs that let buyers experience spaces, sightlines and layout digitally.
From brief to campaign image
The visualisation strategy is aligned with the project stage, target audience and communication channel, creating a practical image package for sales and marketing rather than an isolated render.
Plans, 3D model, materials, target audience and intended applications.
The images that best explain architecture, context and commercial value.
Facades, interiors, daylight, greenery, people and urban context.
Focused revisions and files for web, brochures, campaigns and presentations.
Pricing and planning
The cost of 3D visualisation in Amsterdam depends on the number of images, available 3D data, modelling, environmental detail and any animation or 360° applications.
We help determine which combination of interior, exterior, aerial and motion content adds the most value to your sales or communication objective.
Interior, exterior, aerial views, animation seconds or interactive scenes.
2D plans, BIM or 3D model, materials, landscape and surroundings.
Styling, furniture, greenery, lighting, people and urban context.
Decision points, feedback rounds and the planned commercial launch.
Frequently asked questions
Concise answers for property developers, architects and real estate marketers preparing a brief or image package.
3D visualisation translates plans and design data into photorealistic artist impressions, animation or interactive content. It makes a future Amsterdam development understandable before photography is possible.
A focused set often combines an exterior view with urban context, one or more interior views, an aerial image for location and scale, and where relevant an animation or 360° walkthrough.
A useful brief includes current plans or a 3D model, material and colour references, landscape information, preferred viewpoints, target audience, communication channels and the planned launch date.
Yes. Be Present works digitally from Antwerp with developers, architects and real estate teams in Amsterdam and the Randstad. Briefing, feedback and delivery can be managed fully online.
Cost depends on the number of images, available 3D data, modelling, styling, environmental detail, animation length, revision rounds and the required schedule.
Location guides
Be Present works from Antwerp for real estate projects in Belgium and internationally. Explore our city, sector and market guides to see how 3D visualisation and animation support project presentations and property marketing. Projects outside these locations are welcome too.
Planning a project in Amsterdam?
Tell us what you need to sell, explain or test. We translate the project information into a focused set of artist impressions and interactive visuals.