
3D visualisation for new builds in Hasselt and Limburg
Be Present creates photorealistic interior renders, exterior views and 3D floor plans for new developments in Belgian Limburg. For off-plan sales, project websites, brochures and property presentations.
New developments in Limburg
From architectural plans to a clear picture of your project
Be Present is a 3D visualisation studio based in Antwerp, working with property developers, architects and estate agents on new developments in Hasselt and Limburg. We visualise houses, apartments and residential schemes before they are built.
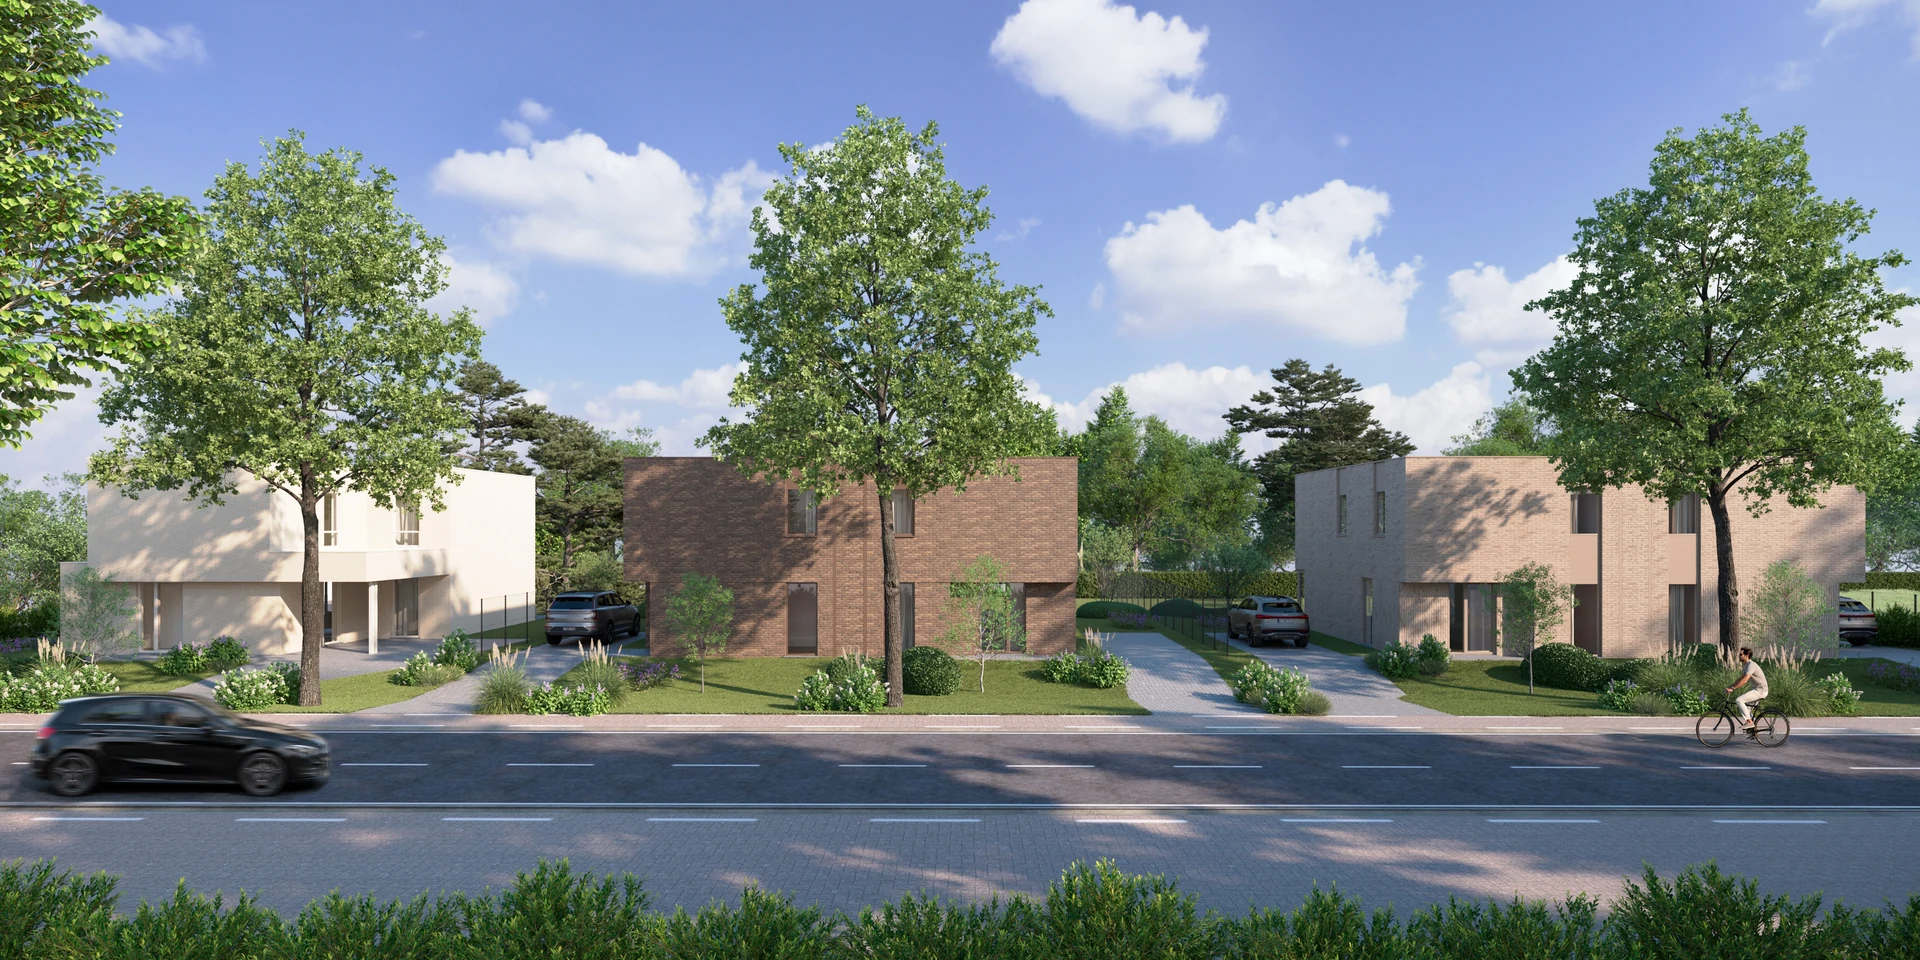
Our work in Limburg includes exterior visualisations in Zonhoven and Meeuwen, interior renders in Genk, and a combination of renders and floor plans for Bilzen. These references show how we present architecture, living spaces and their surroundings.
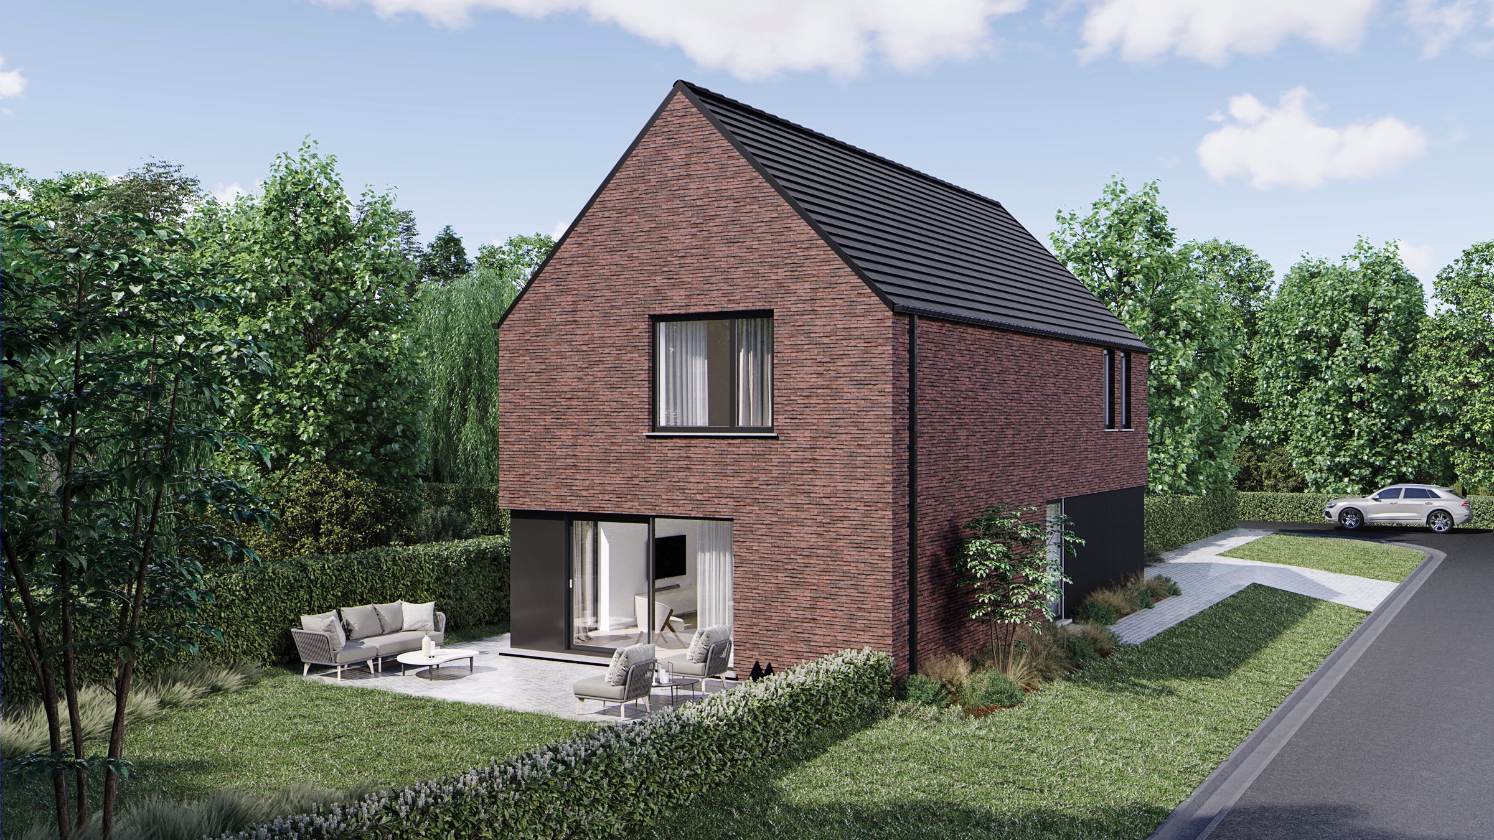
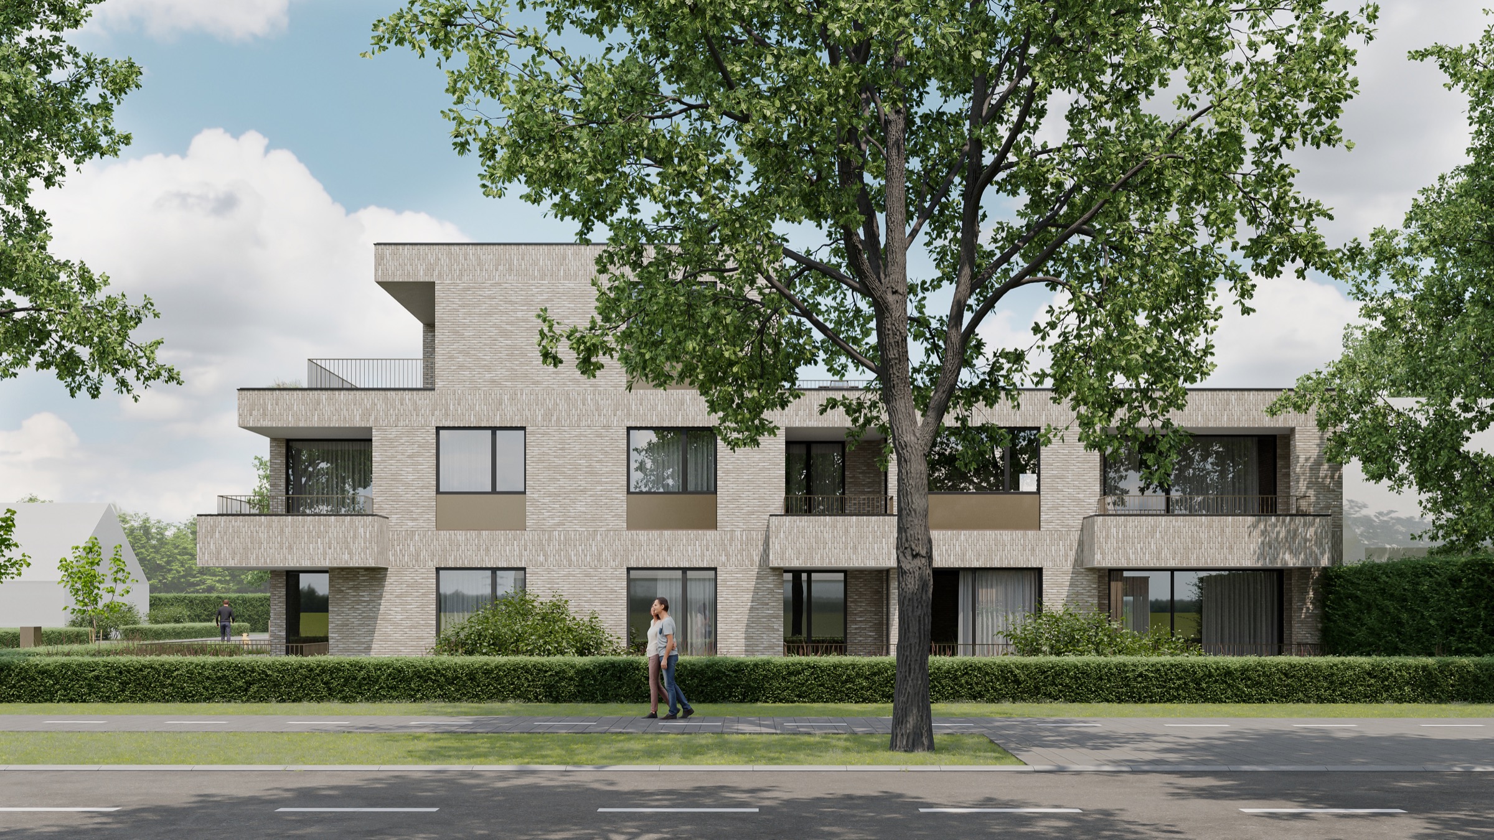
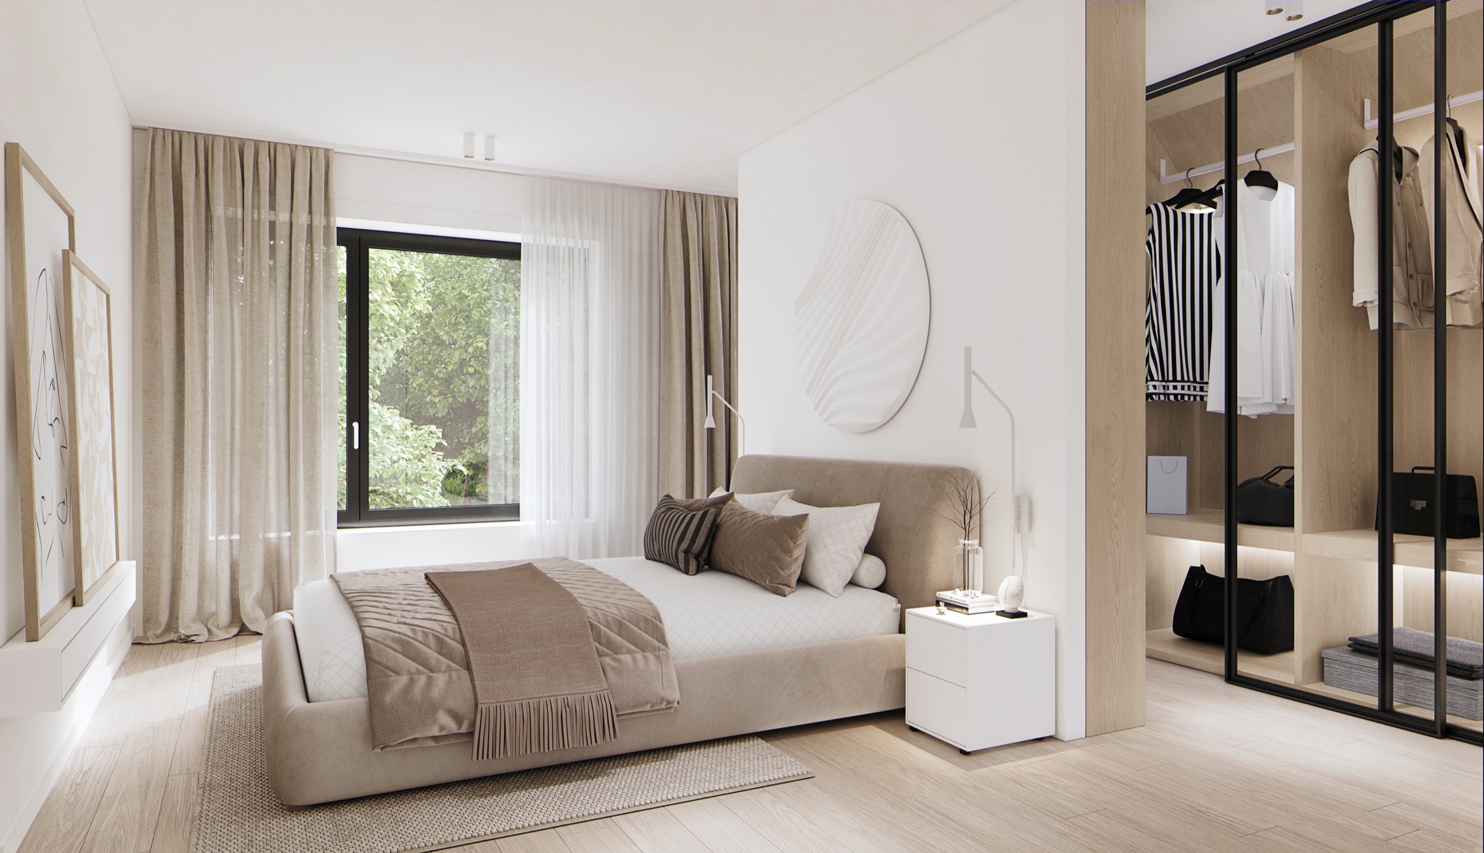
Bilzen case study
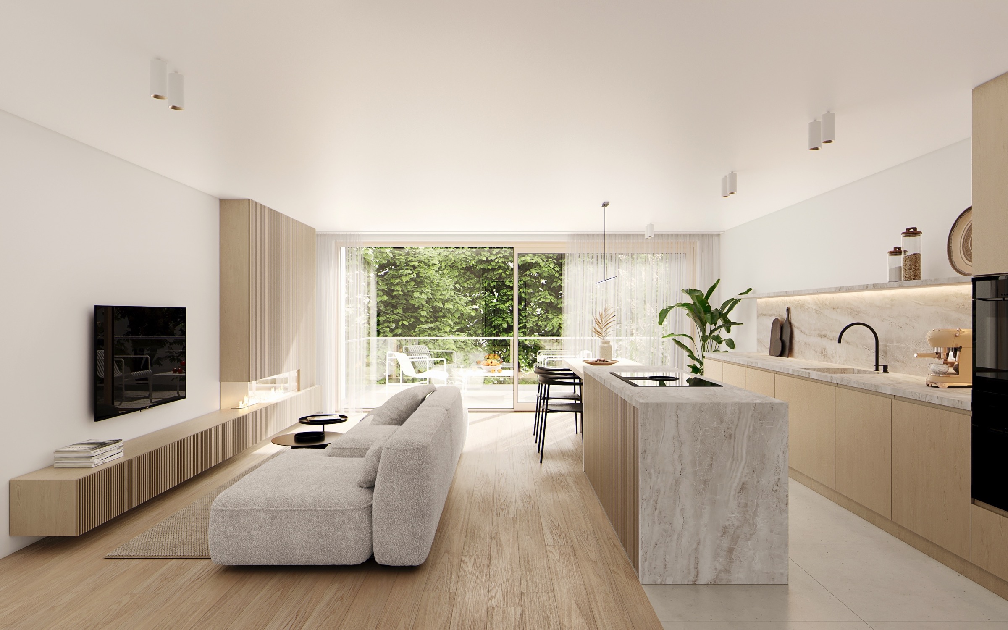
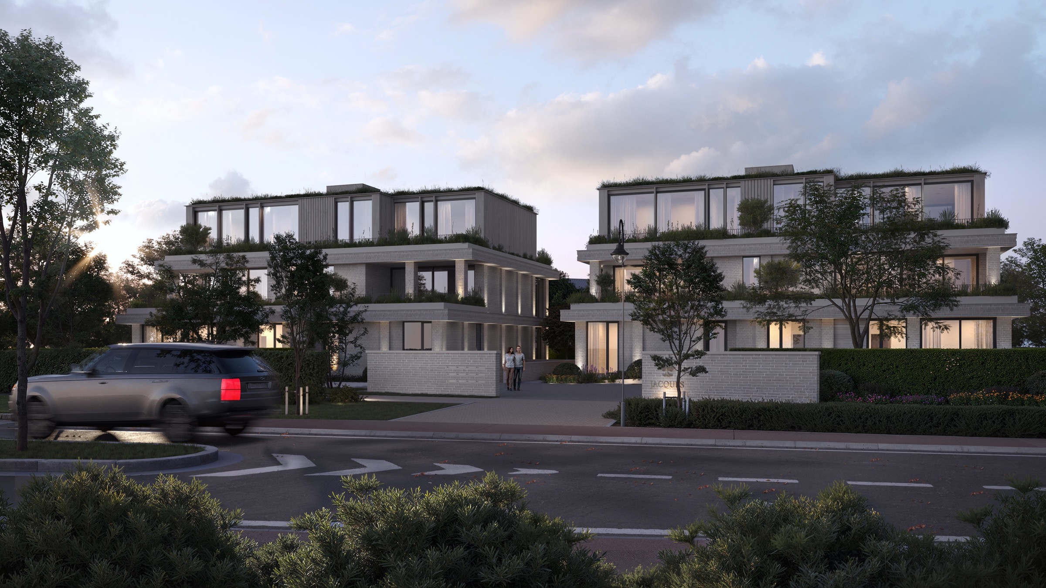
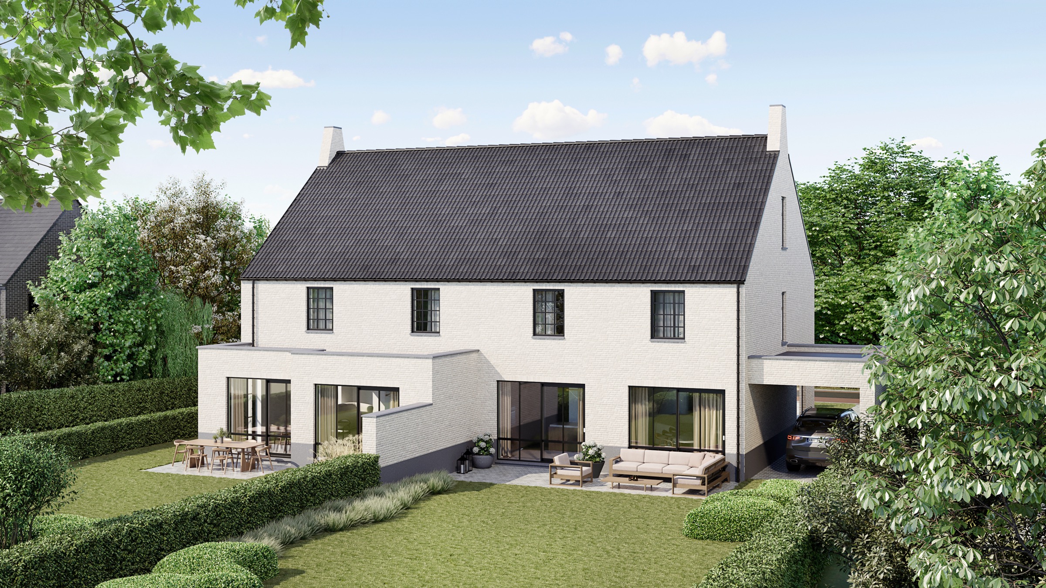
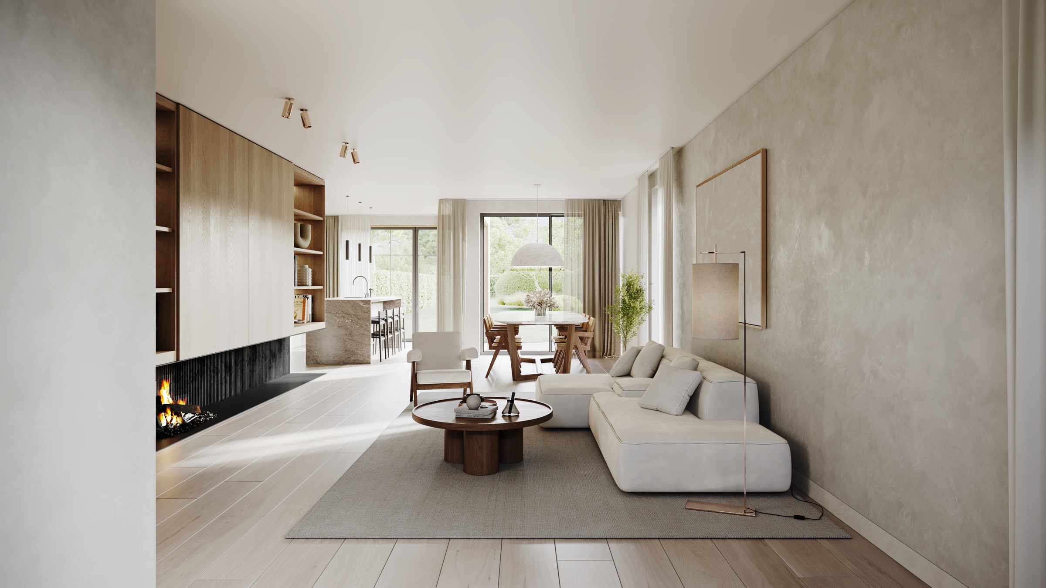
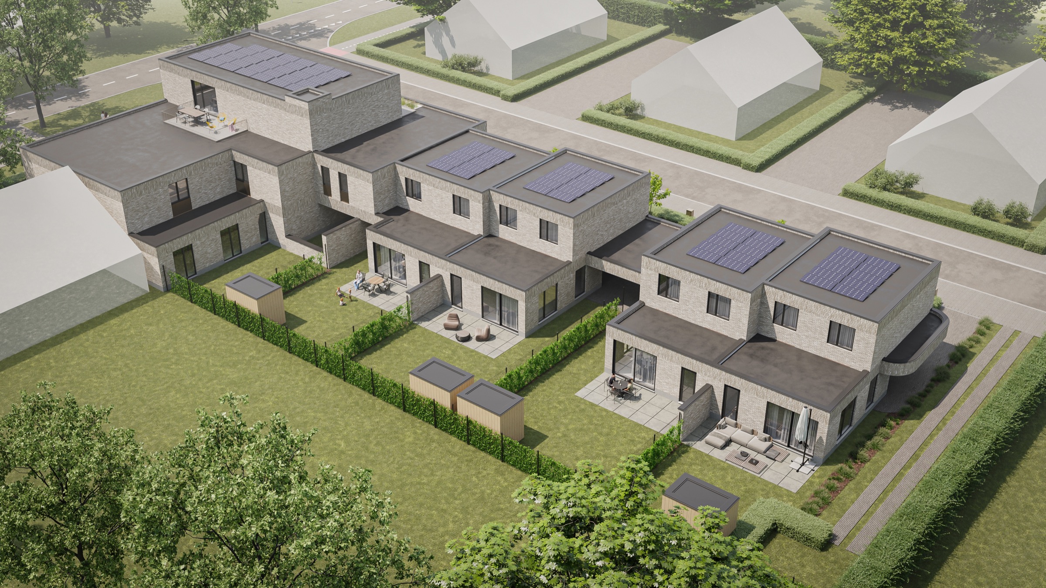
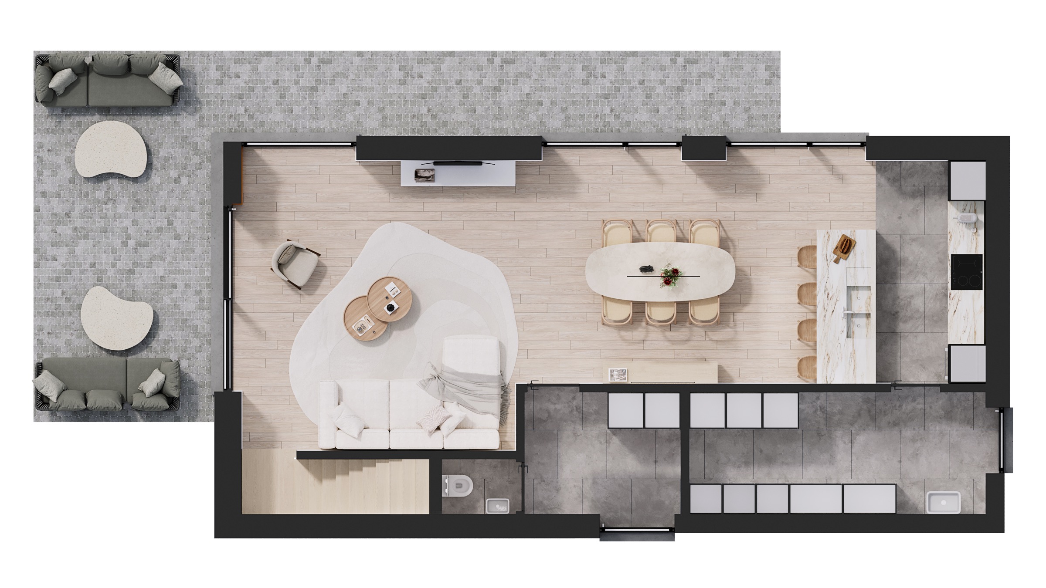
Bilzen: exteriors, interiors and 3D floor plans
This reference shows how exterior views, interior renders and 3D sales floor plans complement each other. Facades and outdoor spaces give the project an identity; interiors and floor plans help buyers understand the living spaces and layout.
 View Bilzen case
A new home is part of its surroundings. Gardens, the streetscape and the relationship with nearby buildings help buyers picture what living there could be like.
What we create
Which 3D visuals does your new development need?
From a first exterior view to a coordinated set of sales images, the visual package is shaped around the homes, the available plans and the way your project will be presented.
Interior and exterior visualisation
Exterior renders show architecture, facade materials, terraces and gardens. Interior visualisation reveals daylight, furnishings and the relationship between living spaces.
Learn more →3D sales floor plans
Clear views of each house or apartment layout, including furniture and outdoor space. Use them alongside renders on a project website or in a sales brochure.
Learn more →Drone photography and 3D integration
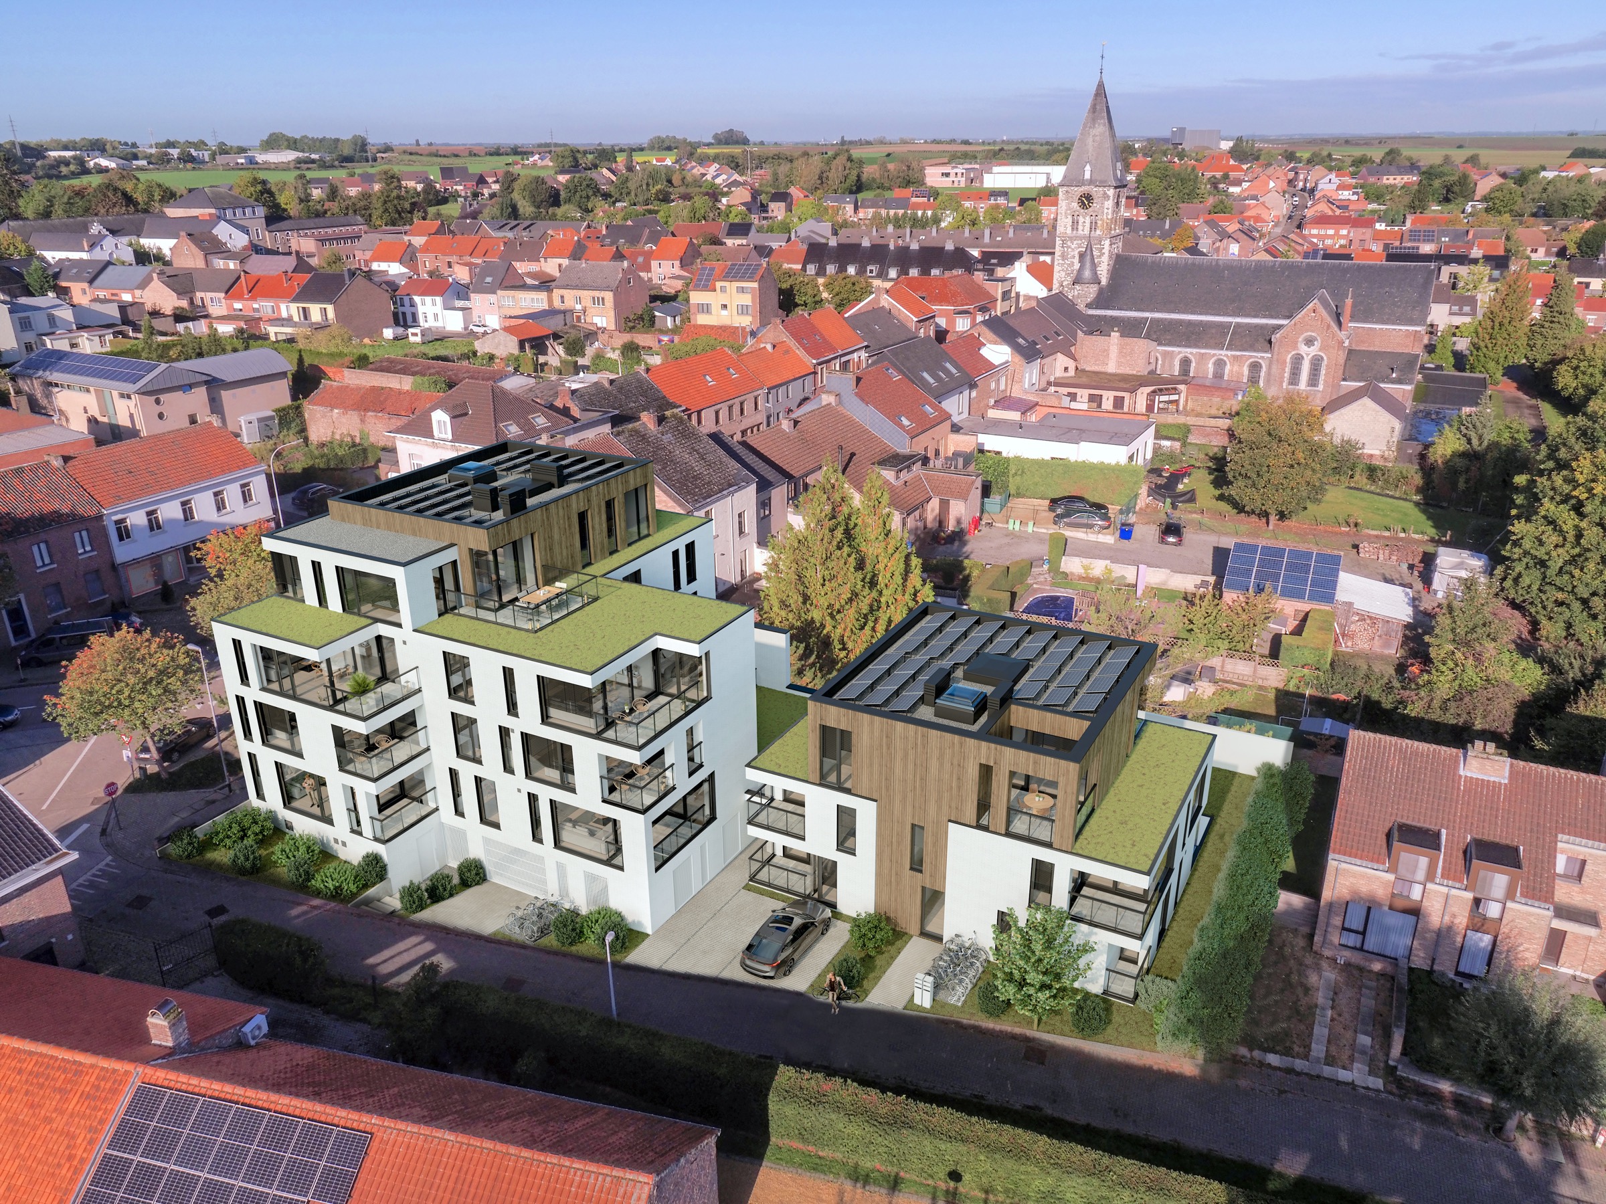
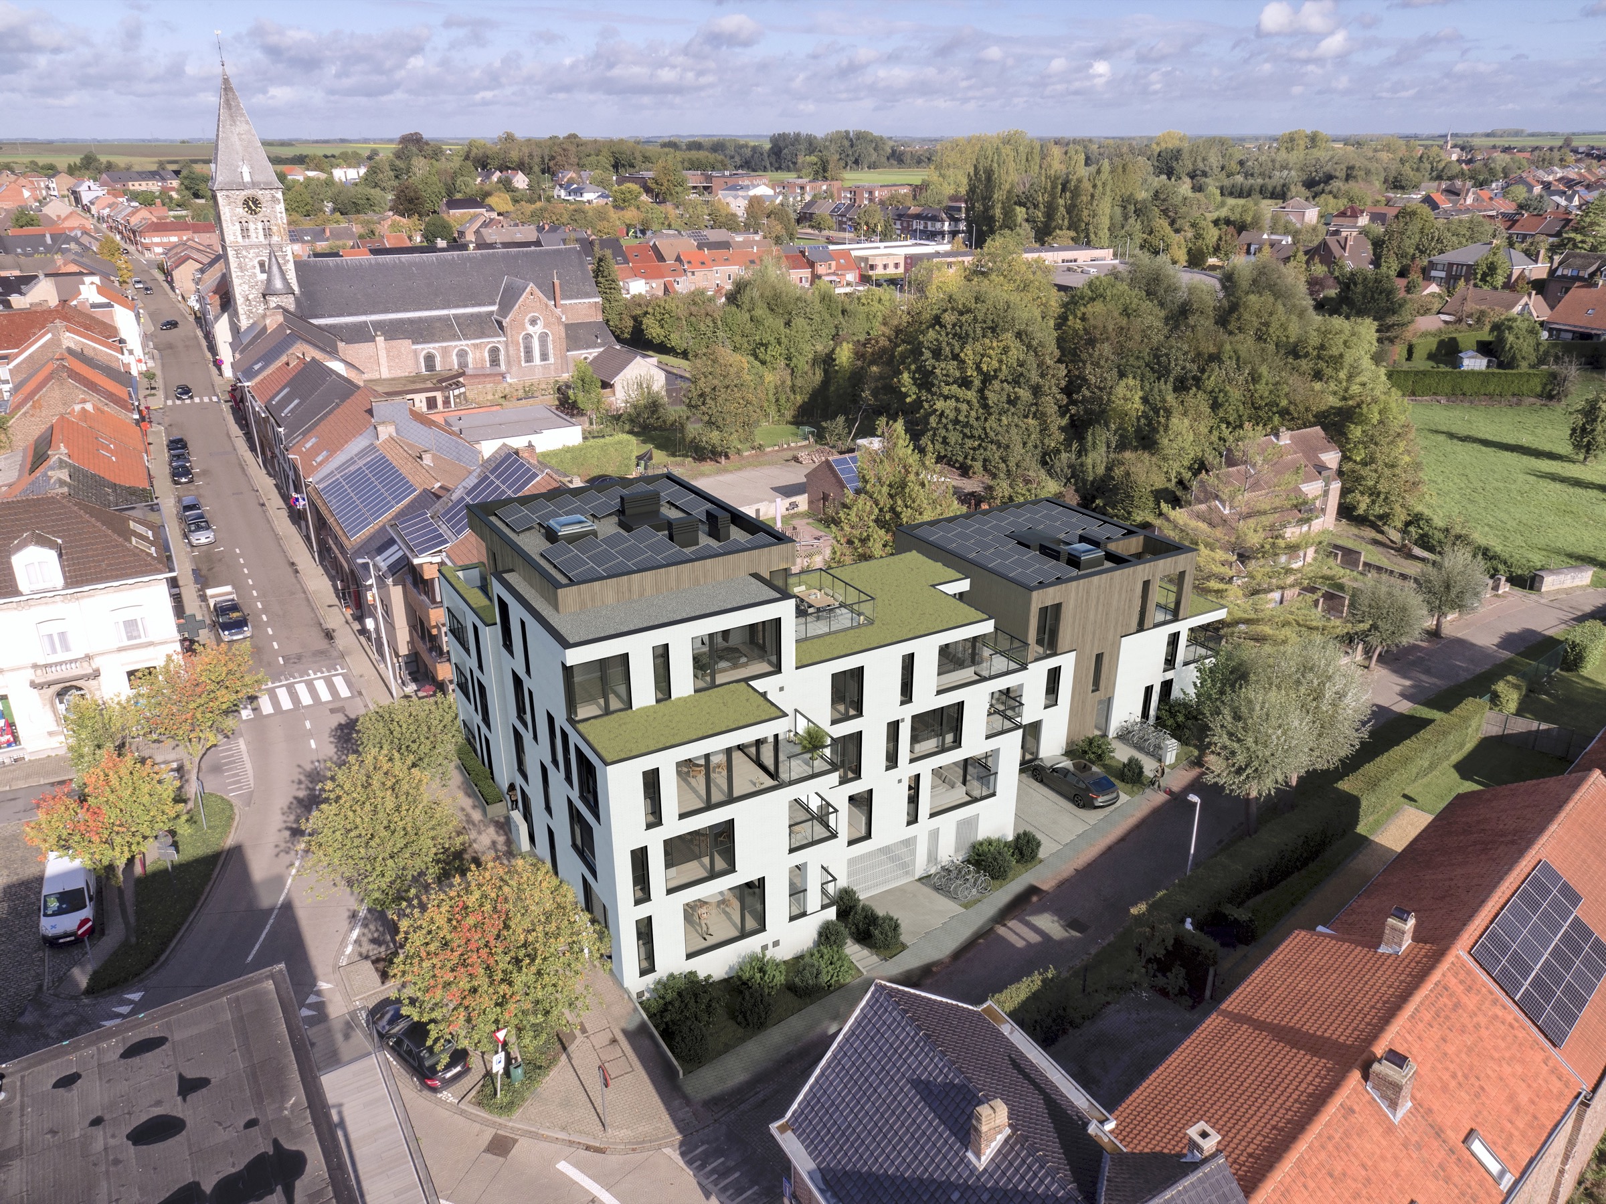
A visualisation of the future building integrated into a drone photograph of the existing site, showing its location, scale and relationship with its surroundings.
Learn more →Where it helps
Visuals to support the marketing of your new development
Nearby context
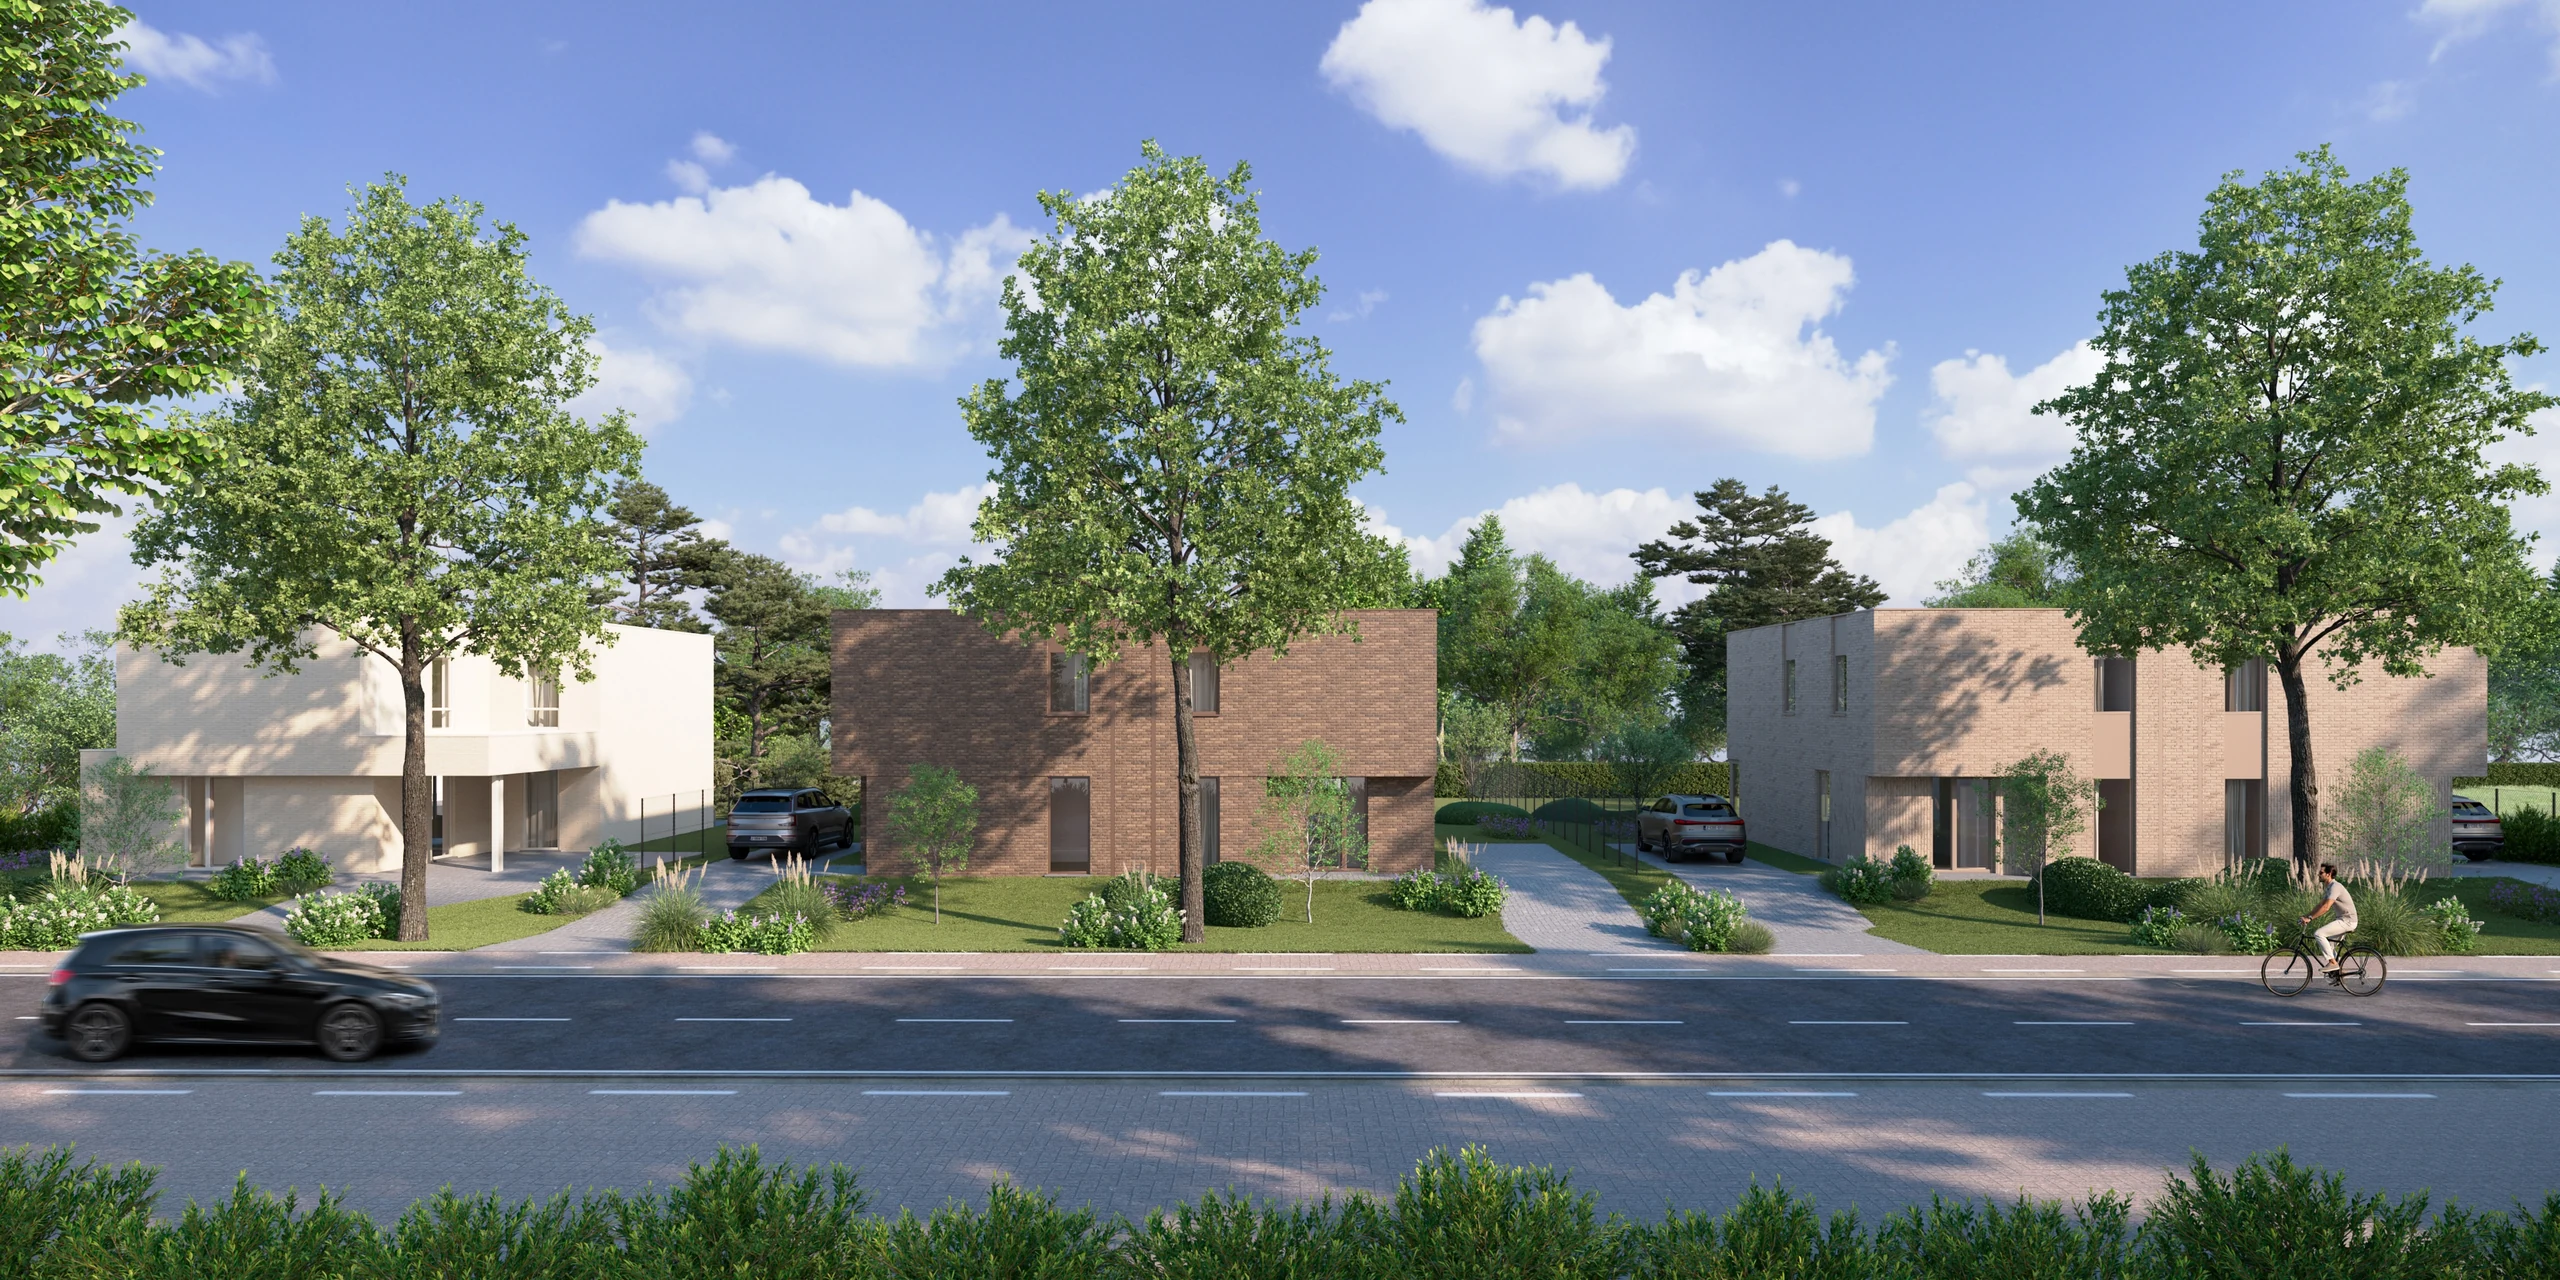
Landen: a new development in its surroundings
This additional reference from Flemish Brabant shows how drone photography and 3D visualisation combine to make the location of a future building clear.
Pricing and planning
What determines the cost and schedule?
The cost of 3D visualisation depends on the number of images, the detail required for the building and its surroundings, the available source files and the level of finish. Combining interiors, exteriors, floor plans or drone views also affects the scope of work.
Send us the available plans or 3D model, the project location, material choices, the visuals you need and your intended launch date. This allows us to prepare a tailored proposal. The first preview and final delivery are scheduled separately; the lead time also depends on receiving complete input and incorporating feedback.
Plans and model
Floor plans, elevations, sections and a 3D model if available.
Images and intended use
Which views and rooms, how many images and for which channels?
Materials and surroundings
Facade finishes, interior references, landscaping and site information.
Schedule and feedback
Target launch date, first preview, final delivery and who will coordinate feedback.
Frequently asked questions
3D visualisation for your project in Limburg
Does Be Present work on new developments throughout Limburg?
Yes. Based in Antwerp, we work with property developers, architects and estate agents on projects in Belgian Limburg, including Hasselt, Genk, Bilzen, Heusden-Zolder, Zonhoven and Meeuwen. The images on this page show a selection of our work in the region.
When should I involve a 3D visualisation studio in my new development?
Involve the studio once the plans are sufficiently developed to discuss the building and the images you need, ideally before preparing your sales campaign. Explain which design decisions are still open and when the images are needed. This helps align the choice of images, material decisions and feedback stages with the launch.
Which files and information are needed for a 3D visualisation?
Provide the available floor plans, elevations and sections, together with material choices and information about the site and landscaping. An existing 3D model and reference images can also help. If some information is not yet available, let us know what is missing so we can assess the input needed for your chosen visuals.
Should I choose exterior renders, interior images or 3D floor plans for off-plan sales?
The choice depends on what a buyer needs to understand. Exterior images show the building and outdoor areas, interior renders convey the living spaces, and 3D floor plans clarify the layout. An evening image can highlight lighting and atmosphere; a drone integration can explain the location. Choose complementary images that reflect the strengths of the development.
How do I prepare for a quote and a realistic schedule?
Specify the number of images, the views and rooms, the available source files and your intended launch date. Also explain which decisions are still pending and who will coordinate feedback. We can then agree the scope of work, the first preview and the final delivery. Cost and lead time are determined for each project.
Can the same 3D images be used on a project website, in a brochure and on property portals?
A coordinated set of visuals can support several sales channels. Tell us in advance where the images will be used: a wide website banner, for example, needs a different crop from a portrait advertisement or printed material. This allows us to discuss camera views, image proportions and the required resolution before developing the images.
Location guides
City and market guides for real estate visualisation
Be Present works from Antwerp for real estate projects in Belgium and internationally. Explore our city, sector and market guides to see how 3D visualisation and animation support project presentations and property marketing. Projects outside these locations are welcome too.