
A guide for property developers
Off-plan sales: which 3D visuals does your development need?
Selling a development before it is built takes more than an attractive exterior rendering. Buyers want to understand what they are purchasing: how the home will feel, the outdoor space it offers, what they will see from their living room and how their property differs from the alternatives.
The answer is not automatically more images, but a considered combination. This guide helps you choose around the architecture, scale, mix of uses, surroundings and planned sales approach.
Updated on
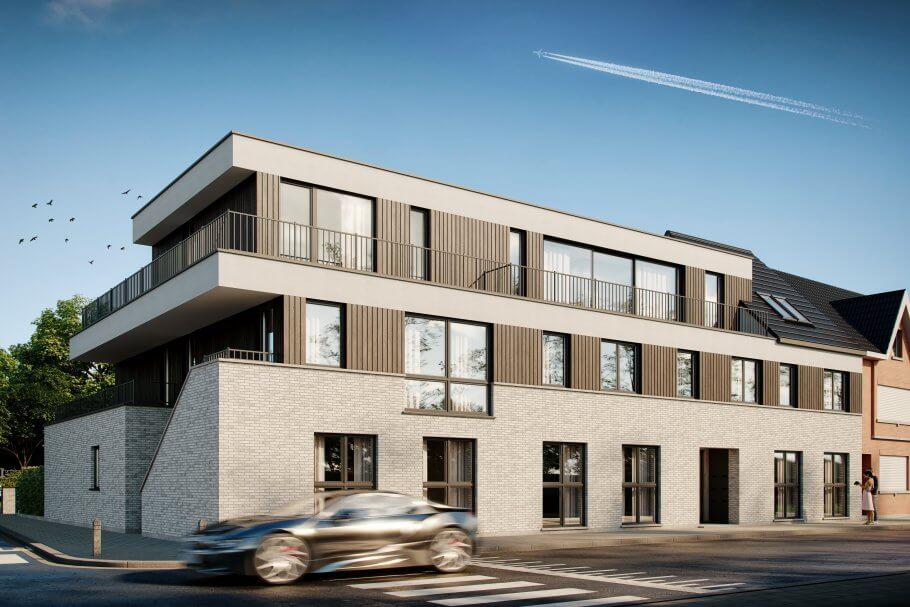
1. Start with the differences within your development
The number of properties is a starting point, not a complete brief. Consider the number of buildings, distinct home types, outdoor spaces, uses and sales phases. A larger development with considerable repetition needs a different image selection from a smaller scheme in which every property is substantially different.
The following situations are examples to guide your decisions, not fixed packages.
Houses and smaller developments
For a pair of semi-detached houses, for example, a street view can introduce the architecture and show how the homes relate. A garden-side view can then explain something different: the rear elevation, privacy and the connection between living areas and outdoor space. Add an interior when the layout or living experience needs further explanation. Where house types differ, identify which distinctions need to be shown separately.
Apartment buildings
An overview of the building does not tell the full story of a garden apartment, a typical upper-floor apartment and a penthouse. Select representative interiors and outdoor spaces, supported by marketing floor plans. Do not present a typical image as though every apartment shares the same layout, orientation or view.
Larger and mixed-use developments
A combination of houses, apartments and commercial spaces needs both an overview and focused imagery for each use. Show how buildings, entrances, public spaces and any shared amenities relate. A shop, office or hospitality concept raises different presentation questions from a home. Do not present an illustrative commercial fit-out as an already confirmed tenant or operator.
2. Choose viewpoints that complement one another
Front and rear views when they tell different stories
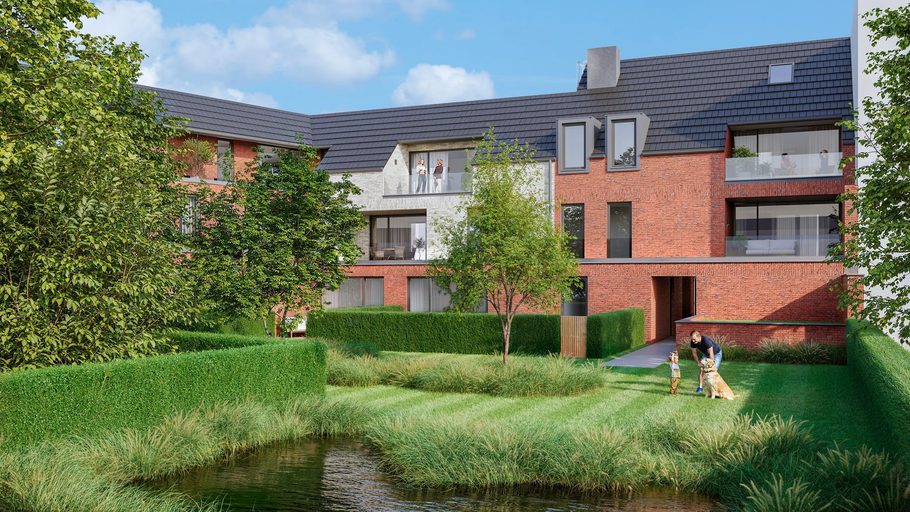
The front elevation often communicates the development’s identity, entrance and relationship with the street. The rear can reveal a different quality: terraces, gardens, greenery and their connection to the living spaces.
Both are useful when they answer different questions. Two almost identical perspectives do not automatically add useful information. For each viewpoint, establish what the buyer should understand and which parts of the development must be visible.
Make deliberate choices about adjoining buildings
Existing neighbours help define how scale, privacy and the street scene are understood. Agree which adjoining buildings should be visible and how much detail their representation needs.
A tightly framed lifestyle image may be appropriate for a particular purpose. An image intended to explain the real context should retain relevant existing buildings and obstructions. Simplified surroundings should be recognisable as such, rather than suggesting that existing development is absent.
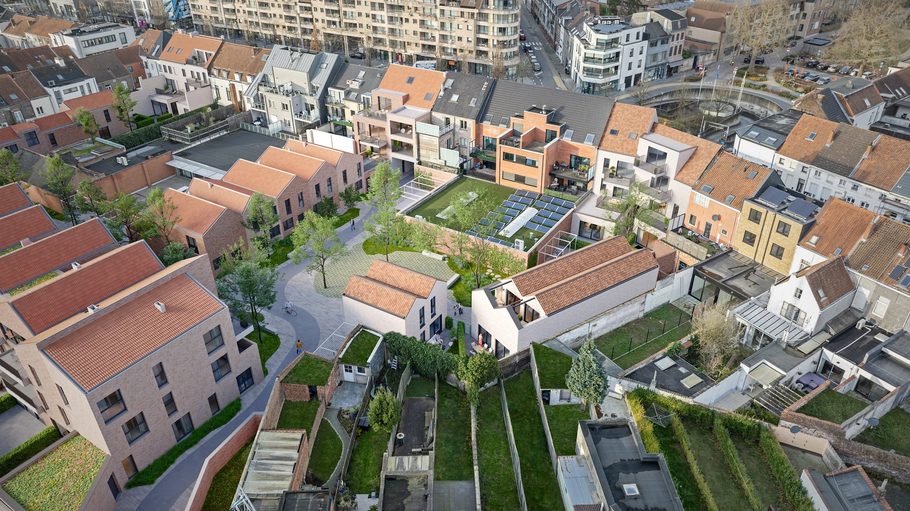
3. Make location, surroundings and views tangible
Choose the technique around what you need to show, rather than assuming every larger development requires an aerial image.
A fully digital context view
A 3D overview is useful for presenting proposed buildings, landscaping, paths and the overall organisation of a development. The level of contextual detail should match the information the image needs to communicate.
Street-level photo integration
Integrating the proposed architecture into an existing site photograph can show its relationship with the street, neighbours and existing features. A suitable camera position and a convincing match of perspective and lighting are important.
Drone integration and property views
Drone integration can bring location, scale, greenery, water and relationships between buildings together in one overview. For a specific apartment view, the correct position, viewing direction and height are essential. A photograph taken well above the roof does not represent the outlook from a lower-floor terrace.
Distinguish existing surroundings from proposed future landscaping or facilities. Images can explain a design; they should not suggest unconfirmed uninterrupted views or amenities.
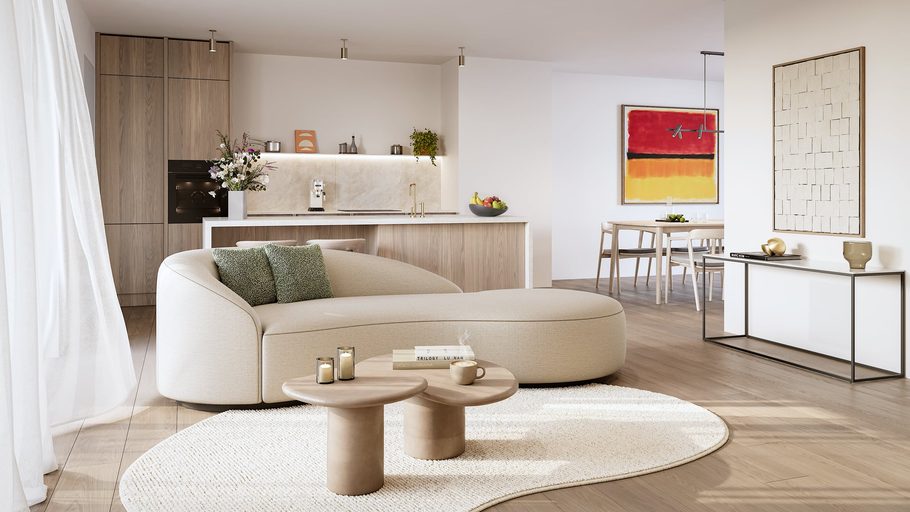
4. Make a home feel like somewhere to live
Alongside architectural information, you may want to communicate a personal feeling. An interior does not need to appear sterile or excessively styled. A casually draped throw, an open book, a slightly pulled-out chair or natural variation in planting can suggest an everyday moment.
These small imperfections belong in the styling, not the construction quality. They should not introduce errors in materials, dimensions or finishes. People should also fit the space and situation convincingly, without hiding the architecture.
Align the interior design, lighting and atmosphere with your audience and project identity. Optional evening or seasonal variants can show a different moment, but should not change the approved architecture or actual project characteristics.
5. Combine visual formats around their purpose
| Buyer question | Suitable visual format | Key consideration |
|---|---|---|
| What will the development look like? | Exterior visualisation | Choose a recognisable main image and supporting viewpoints with distinct informational value. |
| What would living here feel like? | Interior, garden or terrace visualisation | Show how space is used, its scale and the relationship between inside and outside. |
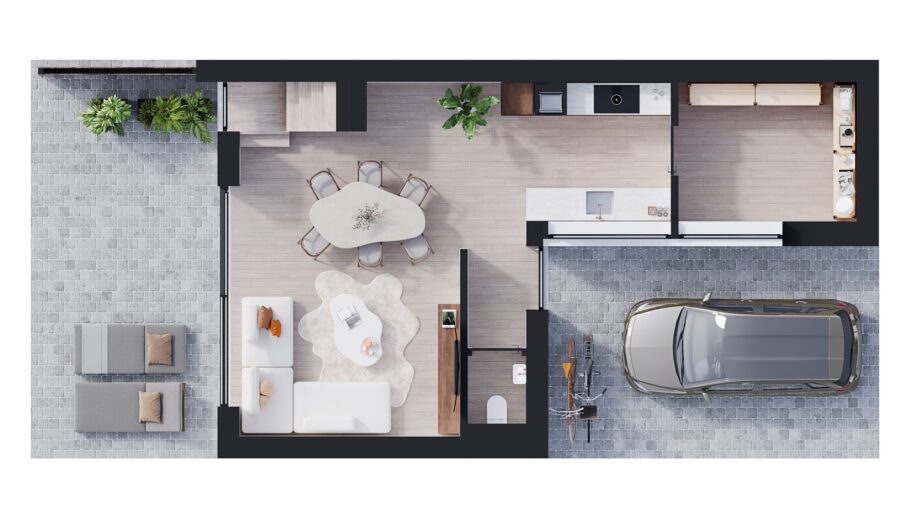
| Which property suits me? | 2D and/or 3D marketing floor plans | Explain layouts, areas and relevant differences; check information for each property. |
| How does it relate to its surroundings? | Context view, photo or drone integration | Match the viewpoint and context to the location, neighbours, outlook and project scale. |
| How do spaces and uses connect? | Animation or development film | Use movement when it genuinely explains routes, relationships or experience. |
| Can I explore or compare for myself? | 360° tour or interactive presentation | Define which spaces, properties and information buyers need to explore. |
Not every development needs every format. A focused collection of strong images and clear plans may be more appropriate than a larger presentation with considerable repetition. Discuss additional formats around their role in your sales process.
6. Align budget and timing with the actual scope
What shapes the budget?
The budget depends on more than the number of final images. Modelling requirements, adjoining buildings, unique interiors, landscaping detail, site photography and subsequent design changes also contribute.
A repeated house type needs a different approach from several unique designs. That does not mean every additional variant requires no further work: differences in façades, terraces, layouts and outlooks still need to be checked.
Work back from the sales launch
Before starting, agree the viewpoints and formats, available information and feedback rounds. Work back from the sales launch, allowing time for camera selection, previews, consolidated feedback and final delivery. Also agree how changes to plans or materials will be handled after approval.
7. Plan beyond the first launch image
At launch, a main image can introduce the development’s identity. Subsequent communications can focus on a terrace, home type, commercial space or connection with the surroundings.
Plan how the imagery will appear on the project website, in brochures, on property portals, in newsletters and across social media. A wide image is not automatically suitable for a vertical campaign. Consider the intended framing and formats before important parts of the image are lost.
For a longer sales campaign, additional details or carefully developed atmospheric and seasonal variants can provide different angles. Keep the project information consistent and make clear which property or type an image represents.
8. What should you include in your visualisation brief?
- The latest site plan, floor plans, elevations and relevant sections, with a clear revision status.
- The number of buildings, properties, distinct types and uses, including commercial spaces and sales phases.
- Your target audience and the project qualities you want to communicate.
- Material choices, interior references and landscaping information.
- Available site photographs and information about neighbours, sightlines and particular views.
- The intended sales launch, communication channels, available budget and the person consolidating feedback.
Not everything finalised yet? Identify what is confirmed and what may still change. This allows the visualisation scope to be defined without presenting unresolved decisions as final.
Frequently asked questions
How many 3D images do I need for off-plan sales?
There is no fixed number. Start with the different buildings, home types, uses and buyer questions. Add an image when it provides relevant information or a different experience, rather than only a small change in perspective.
Do I need a separate rendering for every apartment?
Not necessarily. Representative images may be sufficient when their scope is clear. Differences in layout, outdoor space, orientation and views should not disappear into a generic image. Floor plans help explain individual properties.
Do adjoining buildings need to be modelled in full detail?
Not always. The required detail depends on the viewpoint and purpose of the image. Important context for scale, privacy and sightlines should remain accurate and understandable. Agree this scope before production starts.
Does a large development need drone integration?
Not automatically. It is an option when it makes the location or relationships between buildings clearer. A digital overview or street-level photo integration may better answer another question. Practical possibilities at the location should be considered beforehand.
Can we update or extend the imagery later?
This is agreed for each commission. Mention expected changes or later campaign variants in the brief wherever possible. A different crop or atmosphere does not involve the same work as revised architecture, a new home type or additional modelling.
A visual package shaped around your development
Be Present creates 3D visualisations and sales imagery for property development. Share your plans, mix of uses and intended sales launch. Together, we can identify the images that clearly communicate the architecture, surroundings and living experience, and the additional formats that are genuinely relevant.