
Architects · Design communication
3D visualisation
for architects
Make your design clear. Compare materials, refine the presentation and help your client experience the space, light and atmosphere.
From design to understanding
An image that supports your design decision.
A plan explains how a building is organised. A carefully considered visualisation also opens up discussion about proportions, light and material choices.
Be Present starts with your design and tailors the viewpoints, finishes and level of detail to the question you want to answer. Directly with your practice, or alongside the wider project team.
Architecture in view
From façade rhythm to spatial coherence.
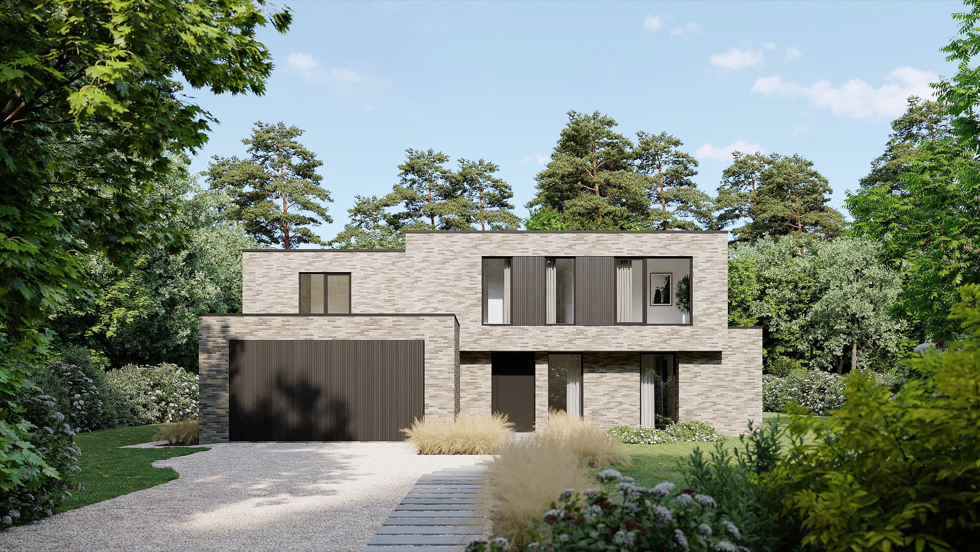
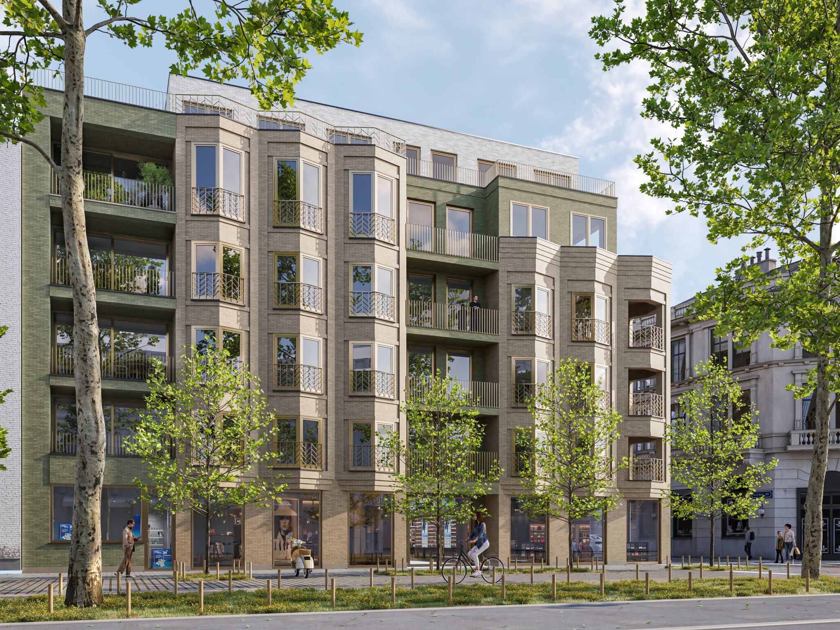
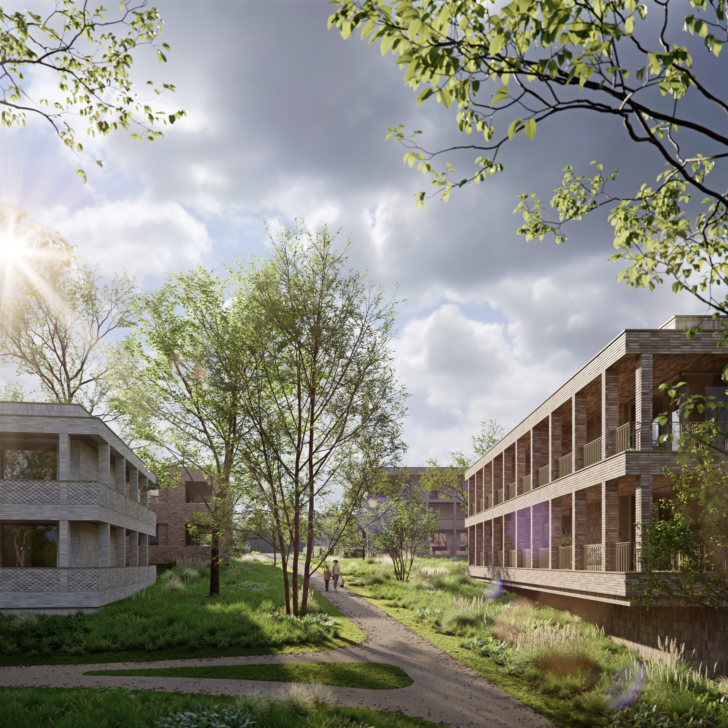
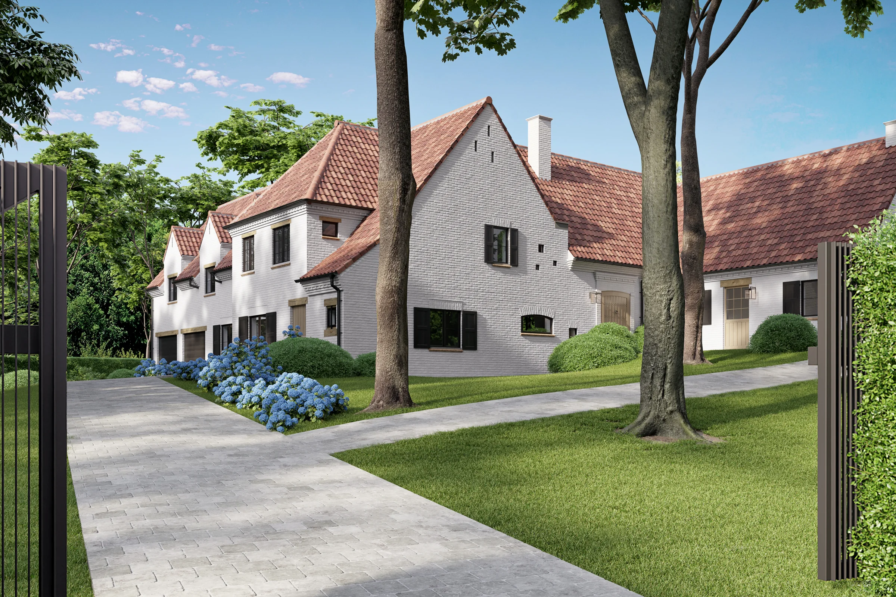
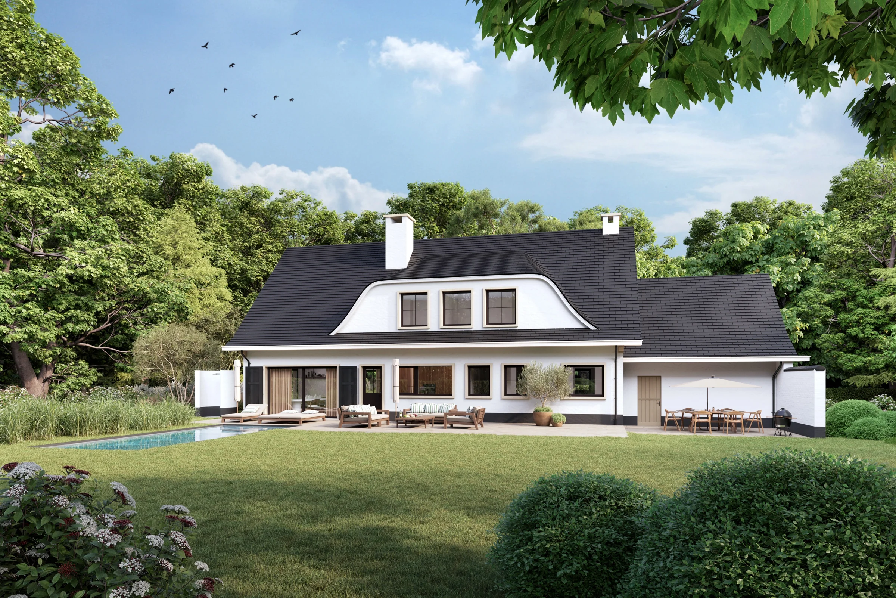
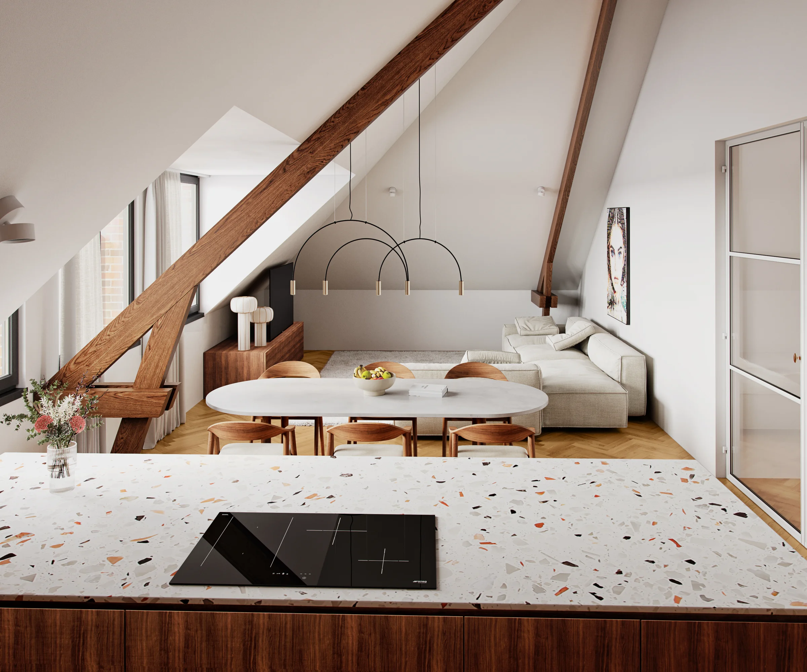
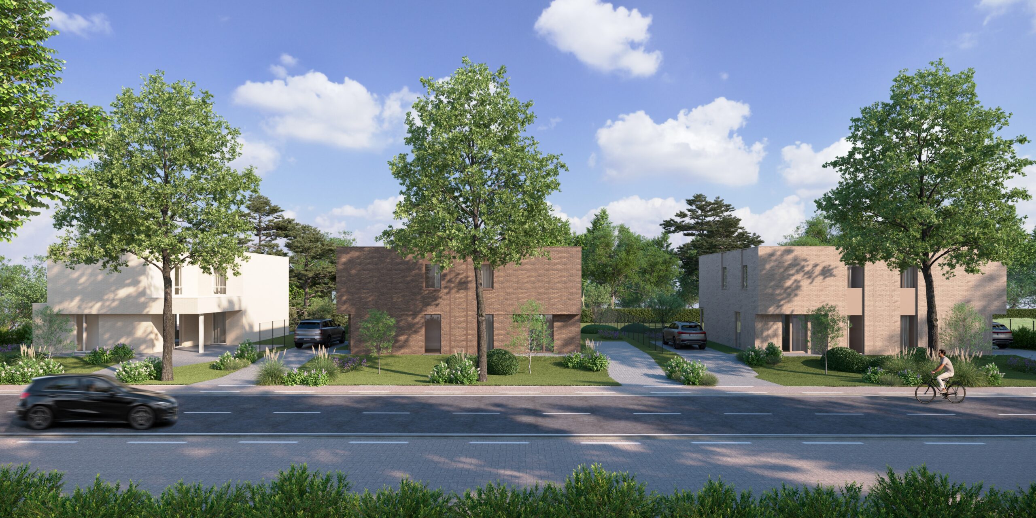
Six projects from our portfolio. Each addresses a different visual question about volumes, materials and the relationship with its surroundings.
Where it helps
What should your image explain?
Space and viewpoint
Make the relationship between volumes, surroundings and sightlines clear. Start by deciding what the image needs to explain.
Materials and finishes
Compare agreed variants from the same perspective, with attention to colour, light and junction details.
Presentation and discussion
Communicate your design clearly to clients, suppliers, the project team or a jury. Use images to explain the design in a planning application, enter design competitions, build your portfolio or promote your practice.
Curando · Ruiselede · B2AI · 2026
Three material options.
The same perspective.
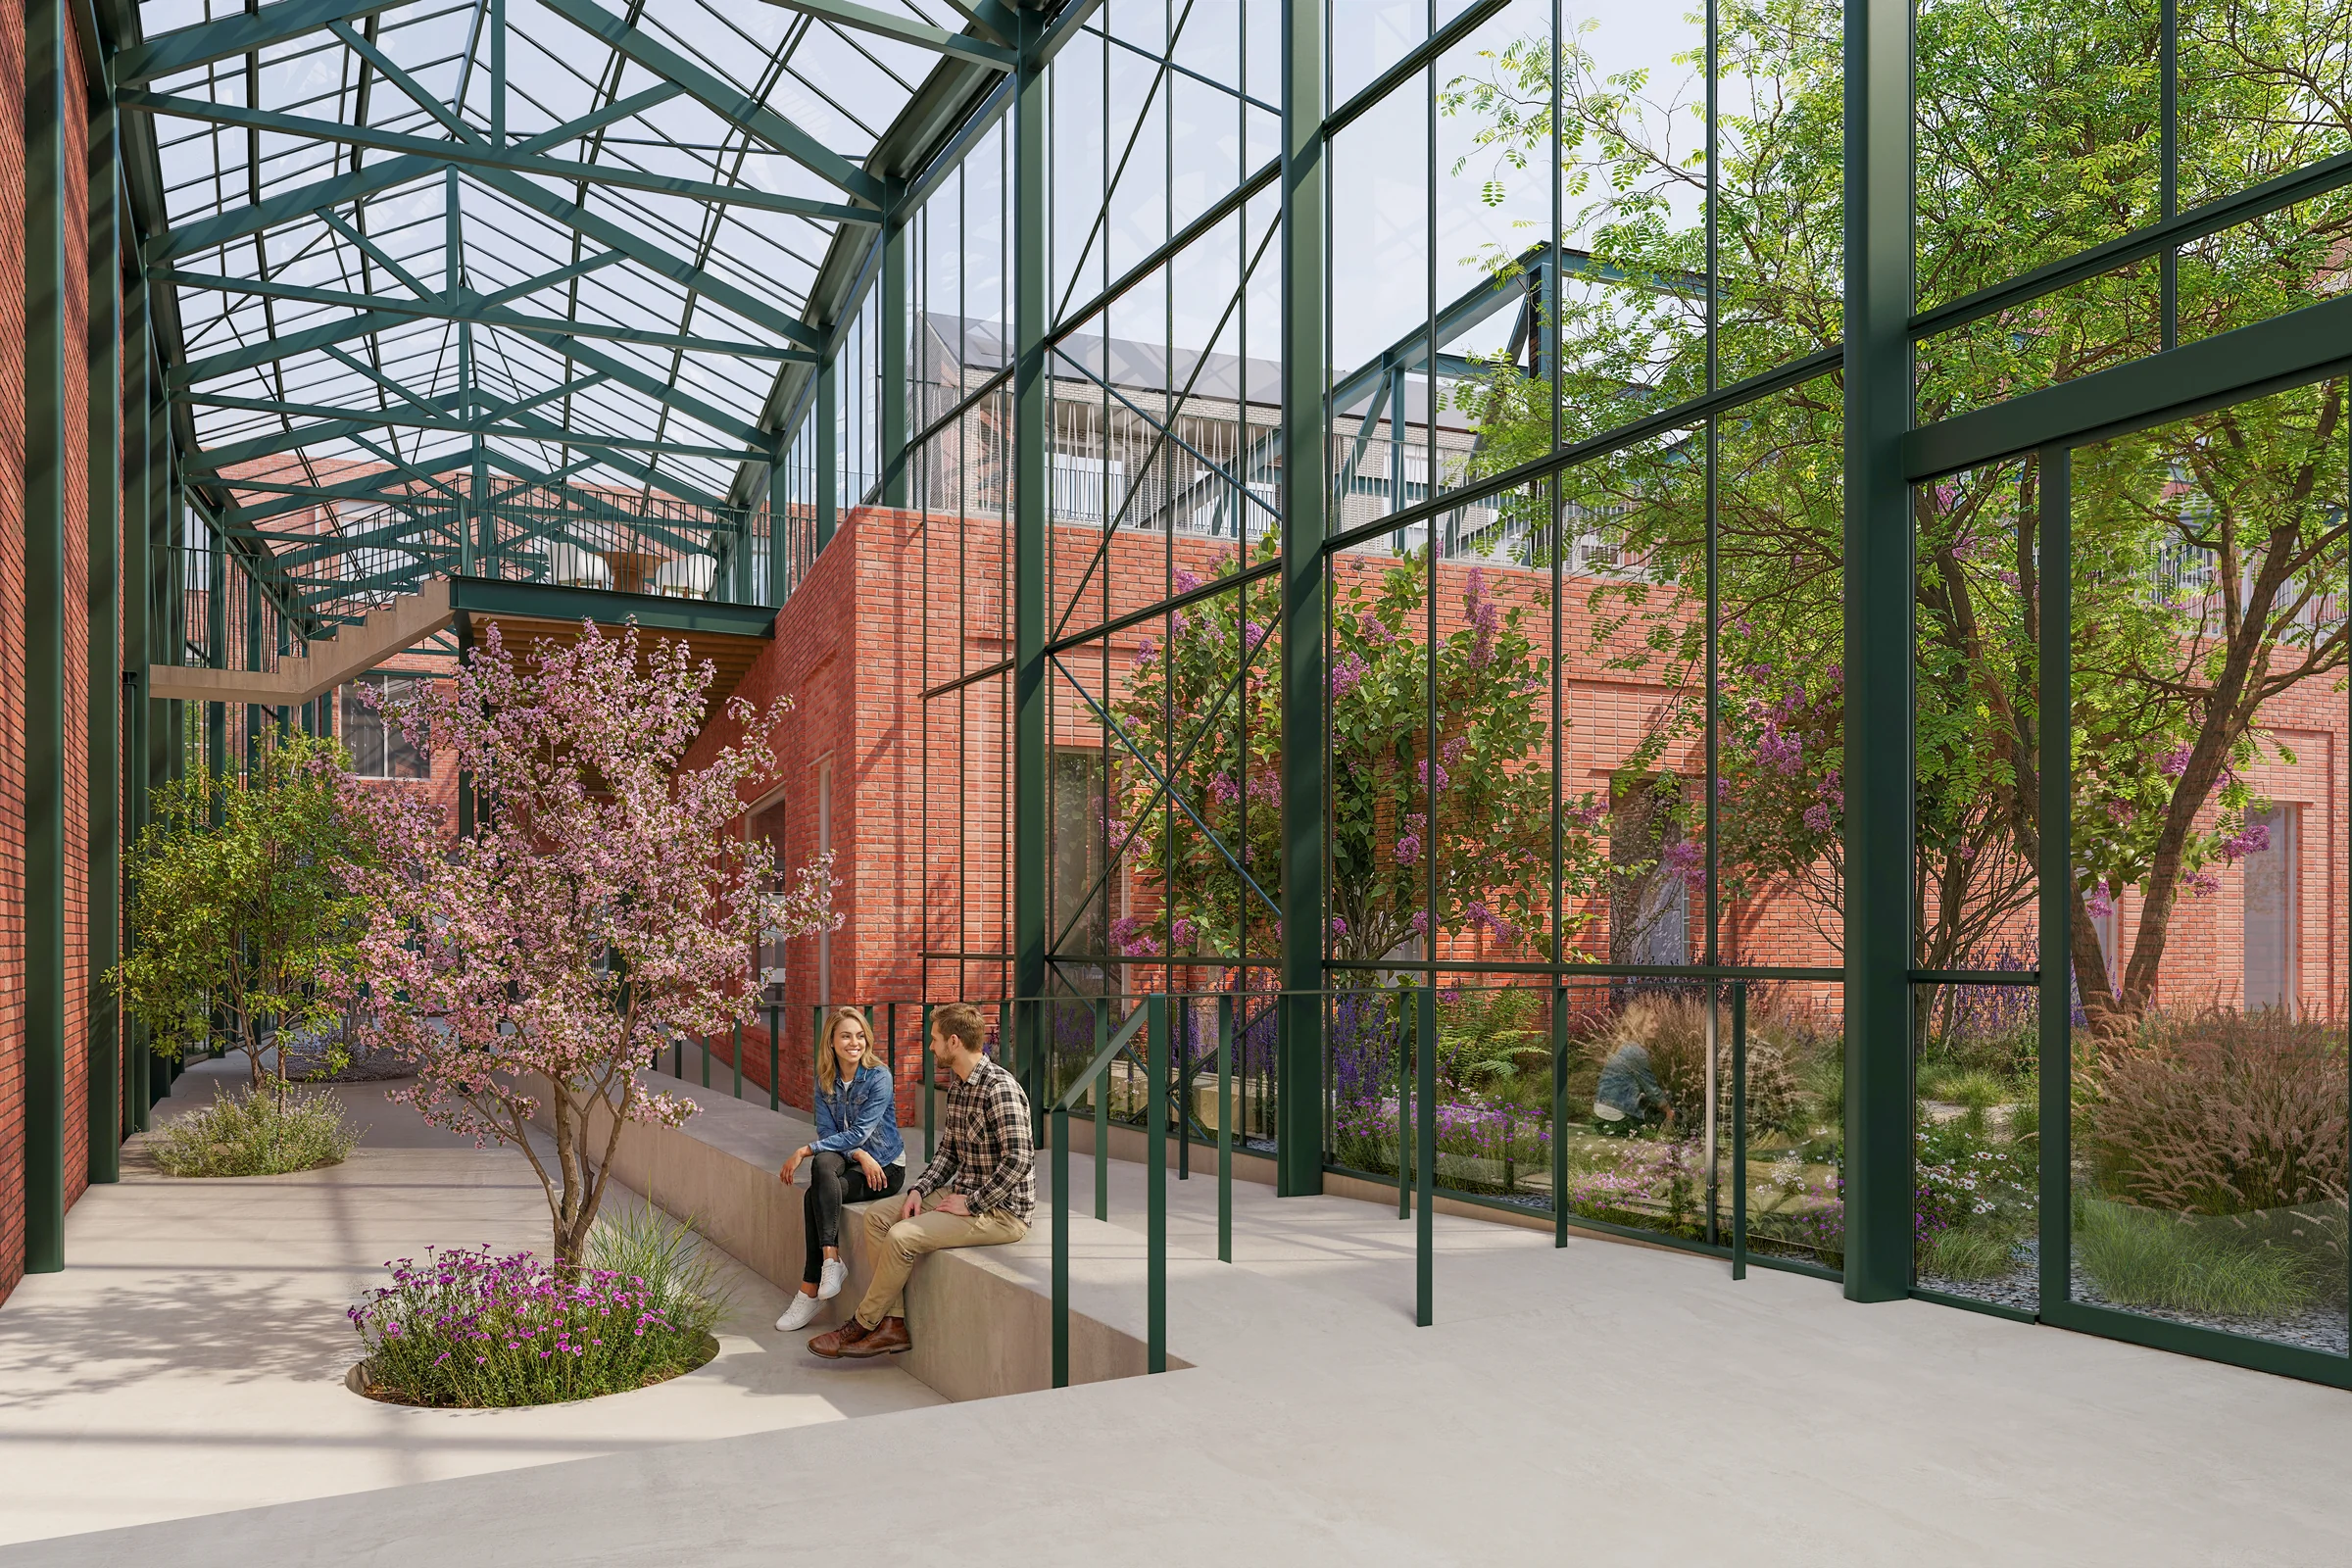
For Curando’s orangery, we produced two fixed viewpoints with three material variants each, to support discussions with suppliers.
We first established the perspectives and geometry using clay renders. We then refined colours, materials and junction details with the architect. The series was delivered in 4K for discussions with suppliers.
Direct collaboration with B2AI
Collaboration
From a focused question to a useful image.
Brief and input
Your design question, plans, references and any available 3D files.
Establish the viewpoint
Clay renders to agree on perspective and spatial composition.
Refine with purpose
Feedback on materials, light and the variants agreed in advance.
Present the final images
Images tailored to the presentation and intended use.
A budget-friendly start
Start with one design question?
We can start with one space, one viewpoint or a focused material comparison. Together, we define the required input, variants and feedback stages.
Discuss an initial visualisation →Practical information
Questions about working together.
Can we supply our own 3D model?
Yes. We assess in advance which geometry, materials and details can be used and what needs to be added. The available information determines the approach.
Can we compare different materials?
Yes. We agree in advance which elements will change and how many variants are needed. Ideally, the camera and lighting stay the same to keep the comparison clear.
Can a visualisation support a planning application?
A suitable viewpoint or photomontage can clarify the design and its relationship with the surroundings. We tailor the image to the application; assessment remains with the relevant authorities.
Can the images also be used for marketing?
Yes. For your practice’s portfolio, website and social media. When your client markets the project, we can also tailor the image selection and delivery to property marketing and sales support.
What do you need to get started?
The design question, current plans or an available model, material references, preferred viewpoints and timing. These help us define the scope and feedback rounds.
Tell us about your design question
Which choice would you
like to clarify?
Send us your plans, the question you are considering and when you need the images.
Location guides
City and market guides for real estate visualisation
Be Present works from Antwerp for real estate projects in Belgium and internationally. Explore our city, sector and market guides to see how 3D visualisation and animation support project presentations and property marketing. Projects outside these locations are welcome too.