
Existing building · New possibilities
3D visualisation for
renovation and adaptive reuse
Make the future space visible. With images for design communication, property marketing and sales support.
From the existing building to a vision of its future
What stays?
What changes?
How will it feel?
In renovation or adaptive reuse, the future quality is not always visible in the existing building. New layouts, materials and interventions need a clear visual explanation.
Be Present turns your plans into visualisations for design discussions and project presentations. If the project is being sold or let, we also tailor the images to its marketing communication.
Selected renovation projects
From villa to apartment.
Hove, Aartselaar and Schilde: three renovations focused on the quality of future living spaces.
Behind the images
Three projects, three visual questions.
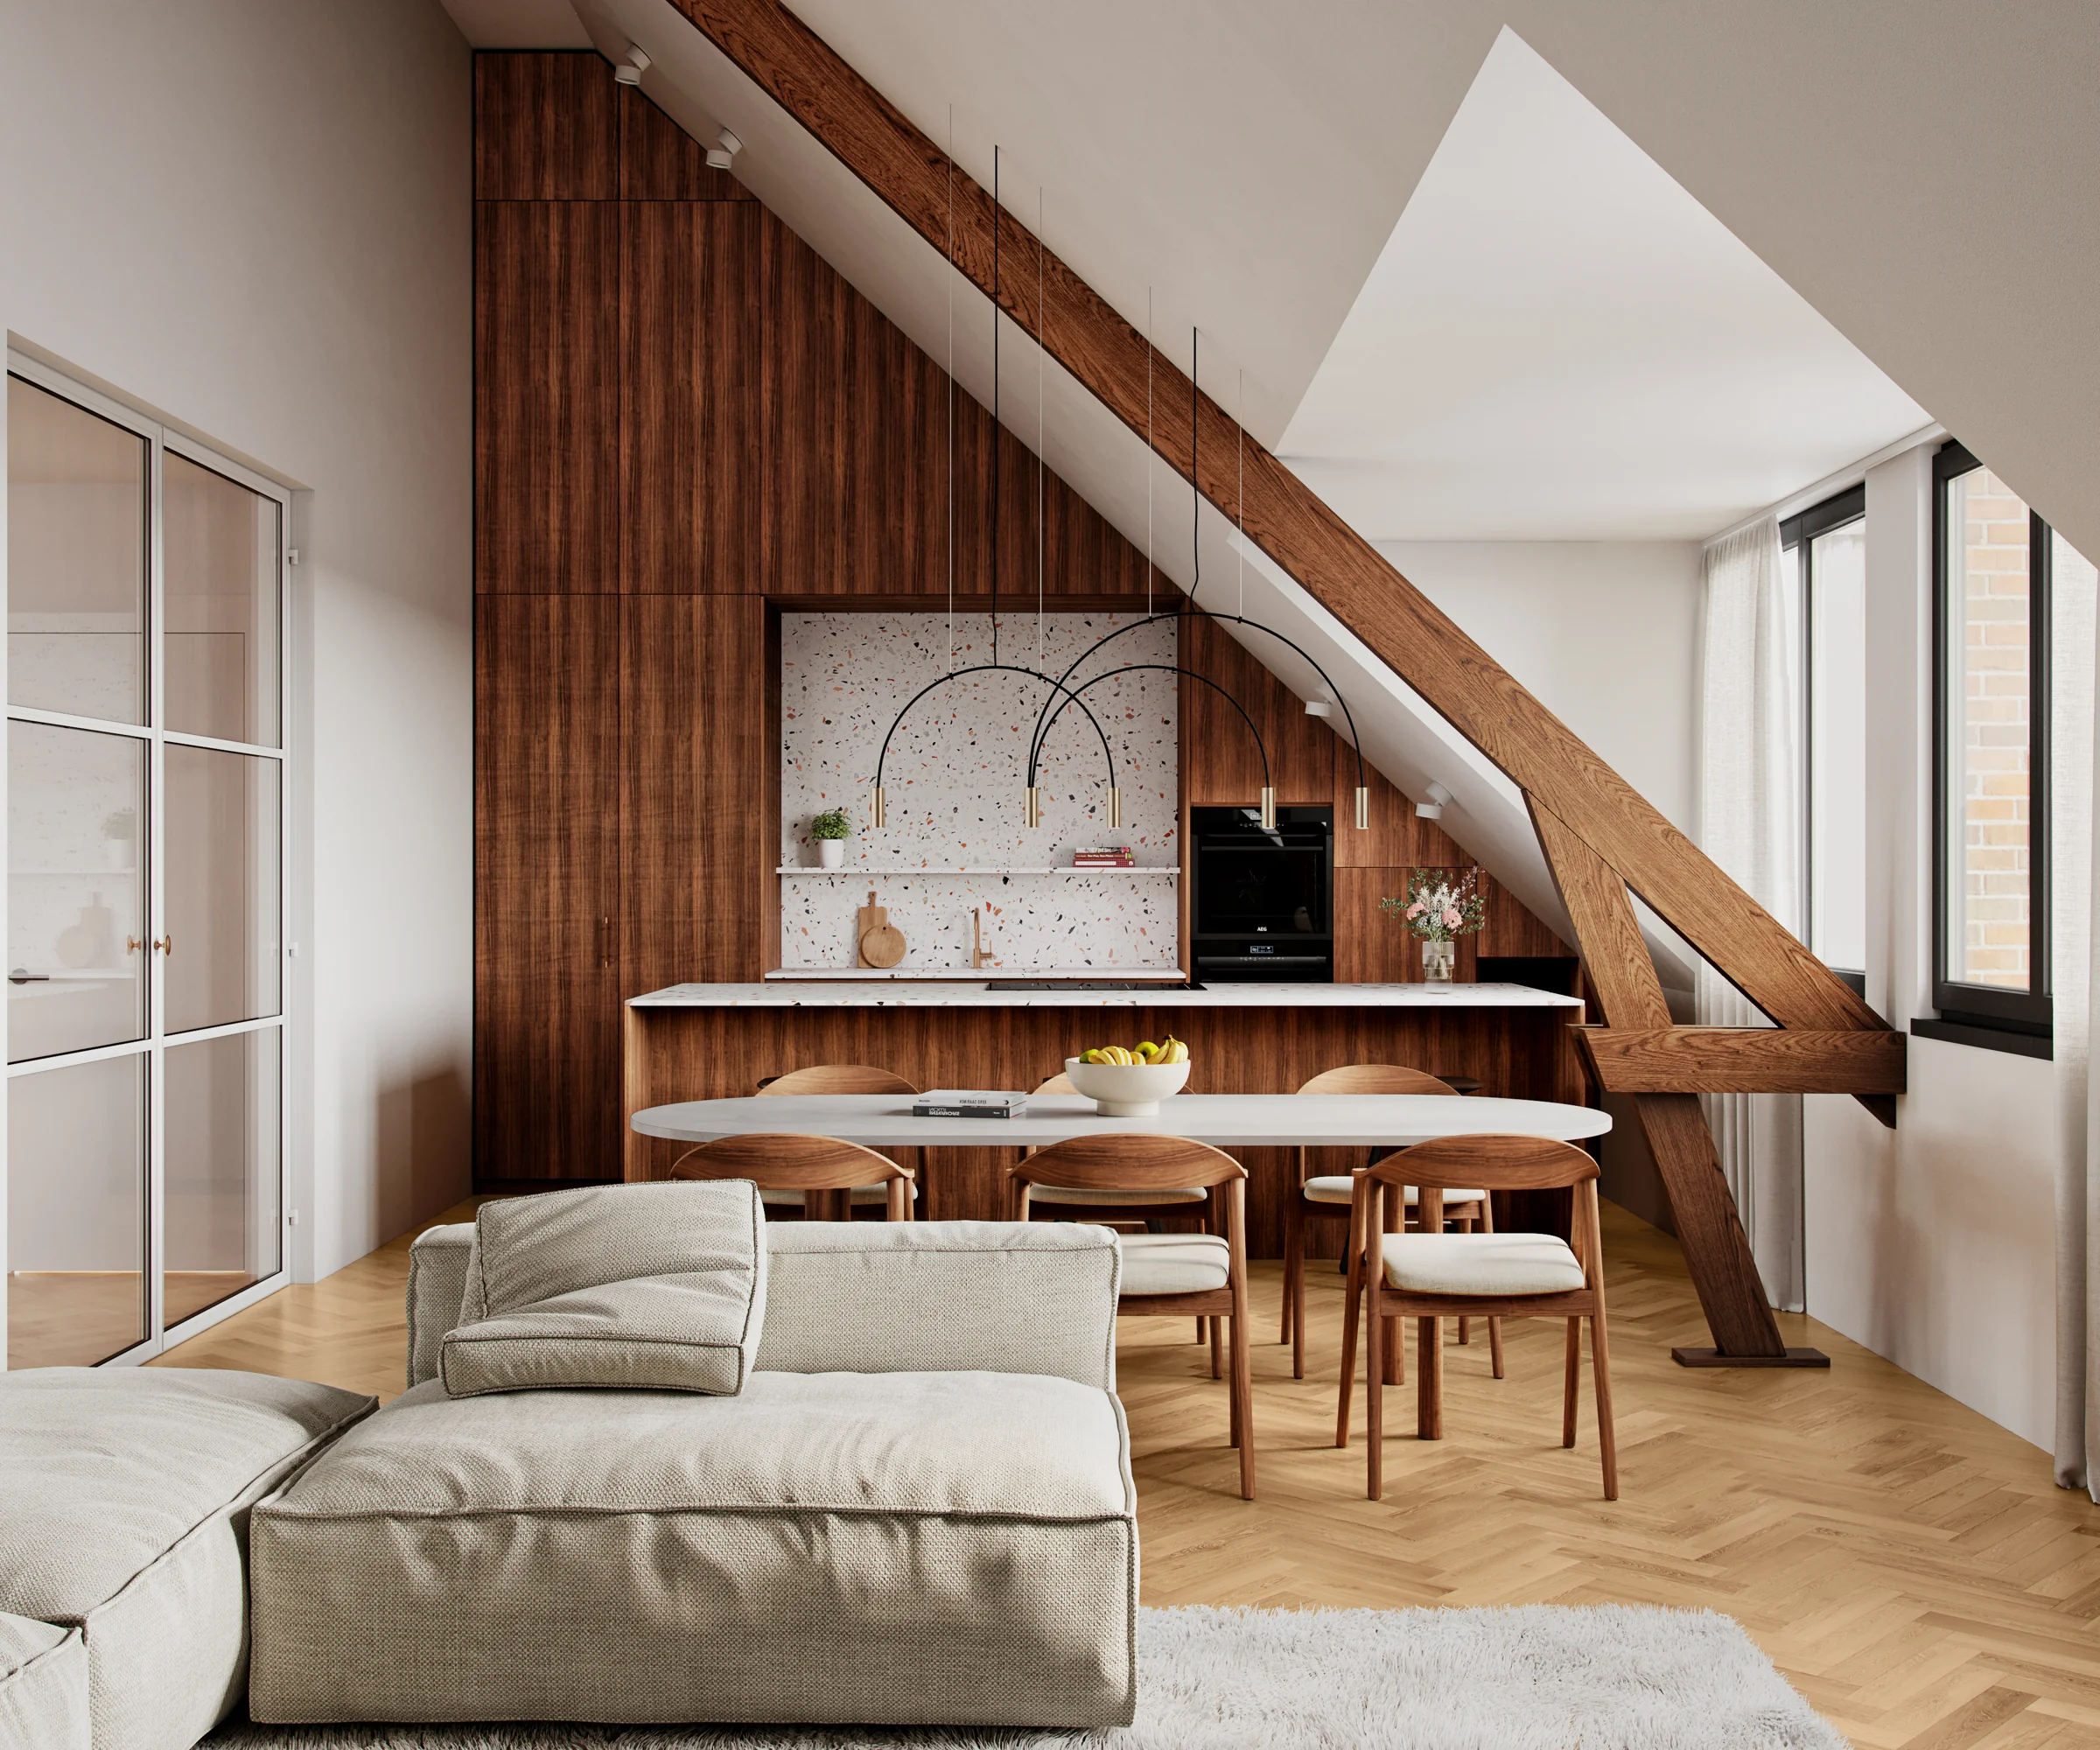
Hove — two apartments, each with its own atmosphereSpace, materials and an exposed roof structure.
Brief
Clarify the planned layout and finishes of two apartments to be renovated. In the upper apartment, the open ceiling and existing structural framework required particular attention.
View selection
Five viewpoints: the kitchen and living area of the upper apartment, plus the kitchen, bathroom and terrace of the other apartment.
Development
Plans, kitchen elevations, photographs and material references formed the basis. Lighting, furnishings and exposed beams were developed in line with the available project information.
Use
Five final 4K images, prepared for the renovation project’s marketing and sales support.
Collaboration
After selecting viewpoints in the clay-render stage, we produced focused previews. These incorporated additional roof-structure information and feedback on finishes and lighting.
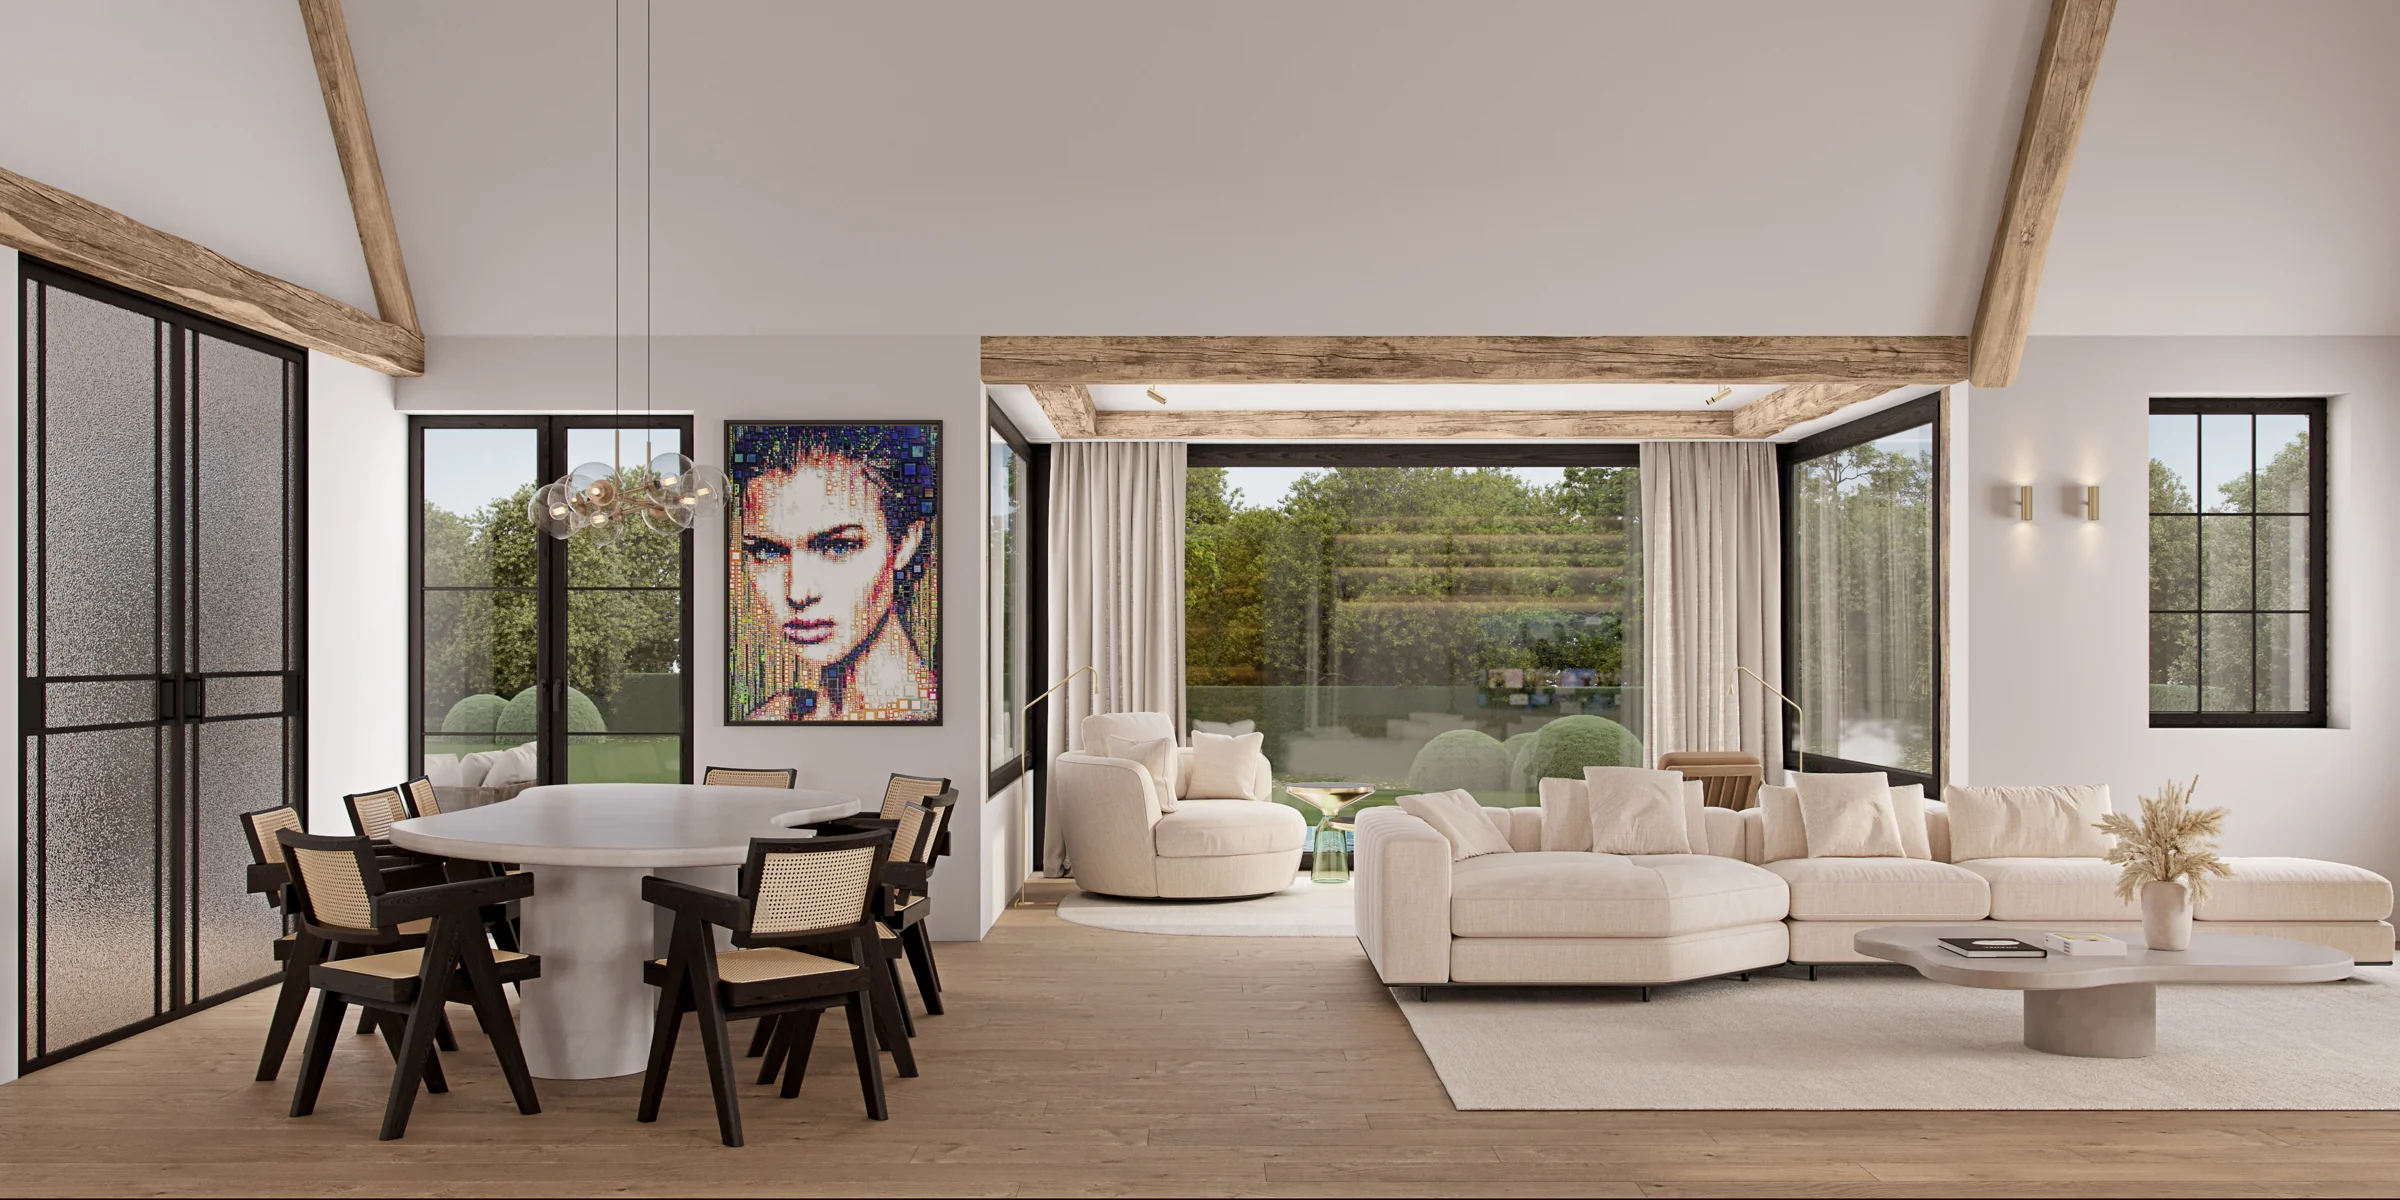
Aartselaar — bringing a villa renovation into viewInterior spaces, façades and garden setting as one whole.
Brief
Show the future living quality of an existing villa planned for extensive renovation, with a coherent view of its interior and exterior.
View selection
A combination of arrival views, the garden side and key interior spaces: kitchen, living area, bedroom, bathroom and gym/garage.
Development
Using plans, sections, photographs and references, we compared viewpoints. We then refined materials, lighting and furnishings, focusing on the relationship between indoors and outdoors.
Use
Final 4K images and an HD animation, prepared to support marketing and sales of the planned renovated home.
Collaboration
Viewpoints and camera movements were first agreed using concept images. Materials and details were then checked in successive previews.
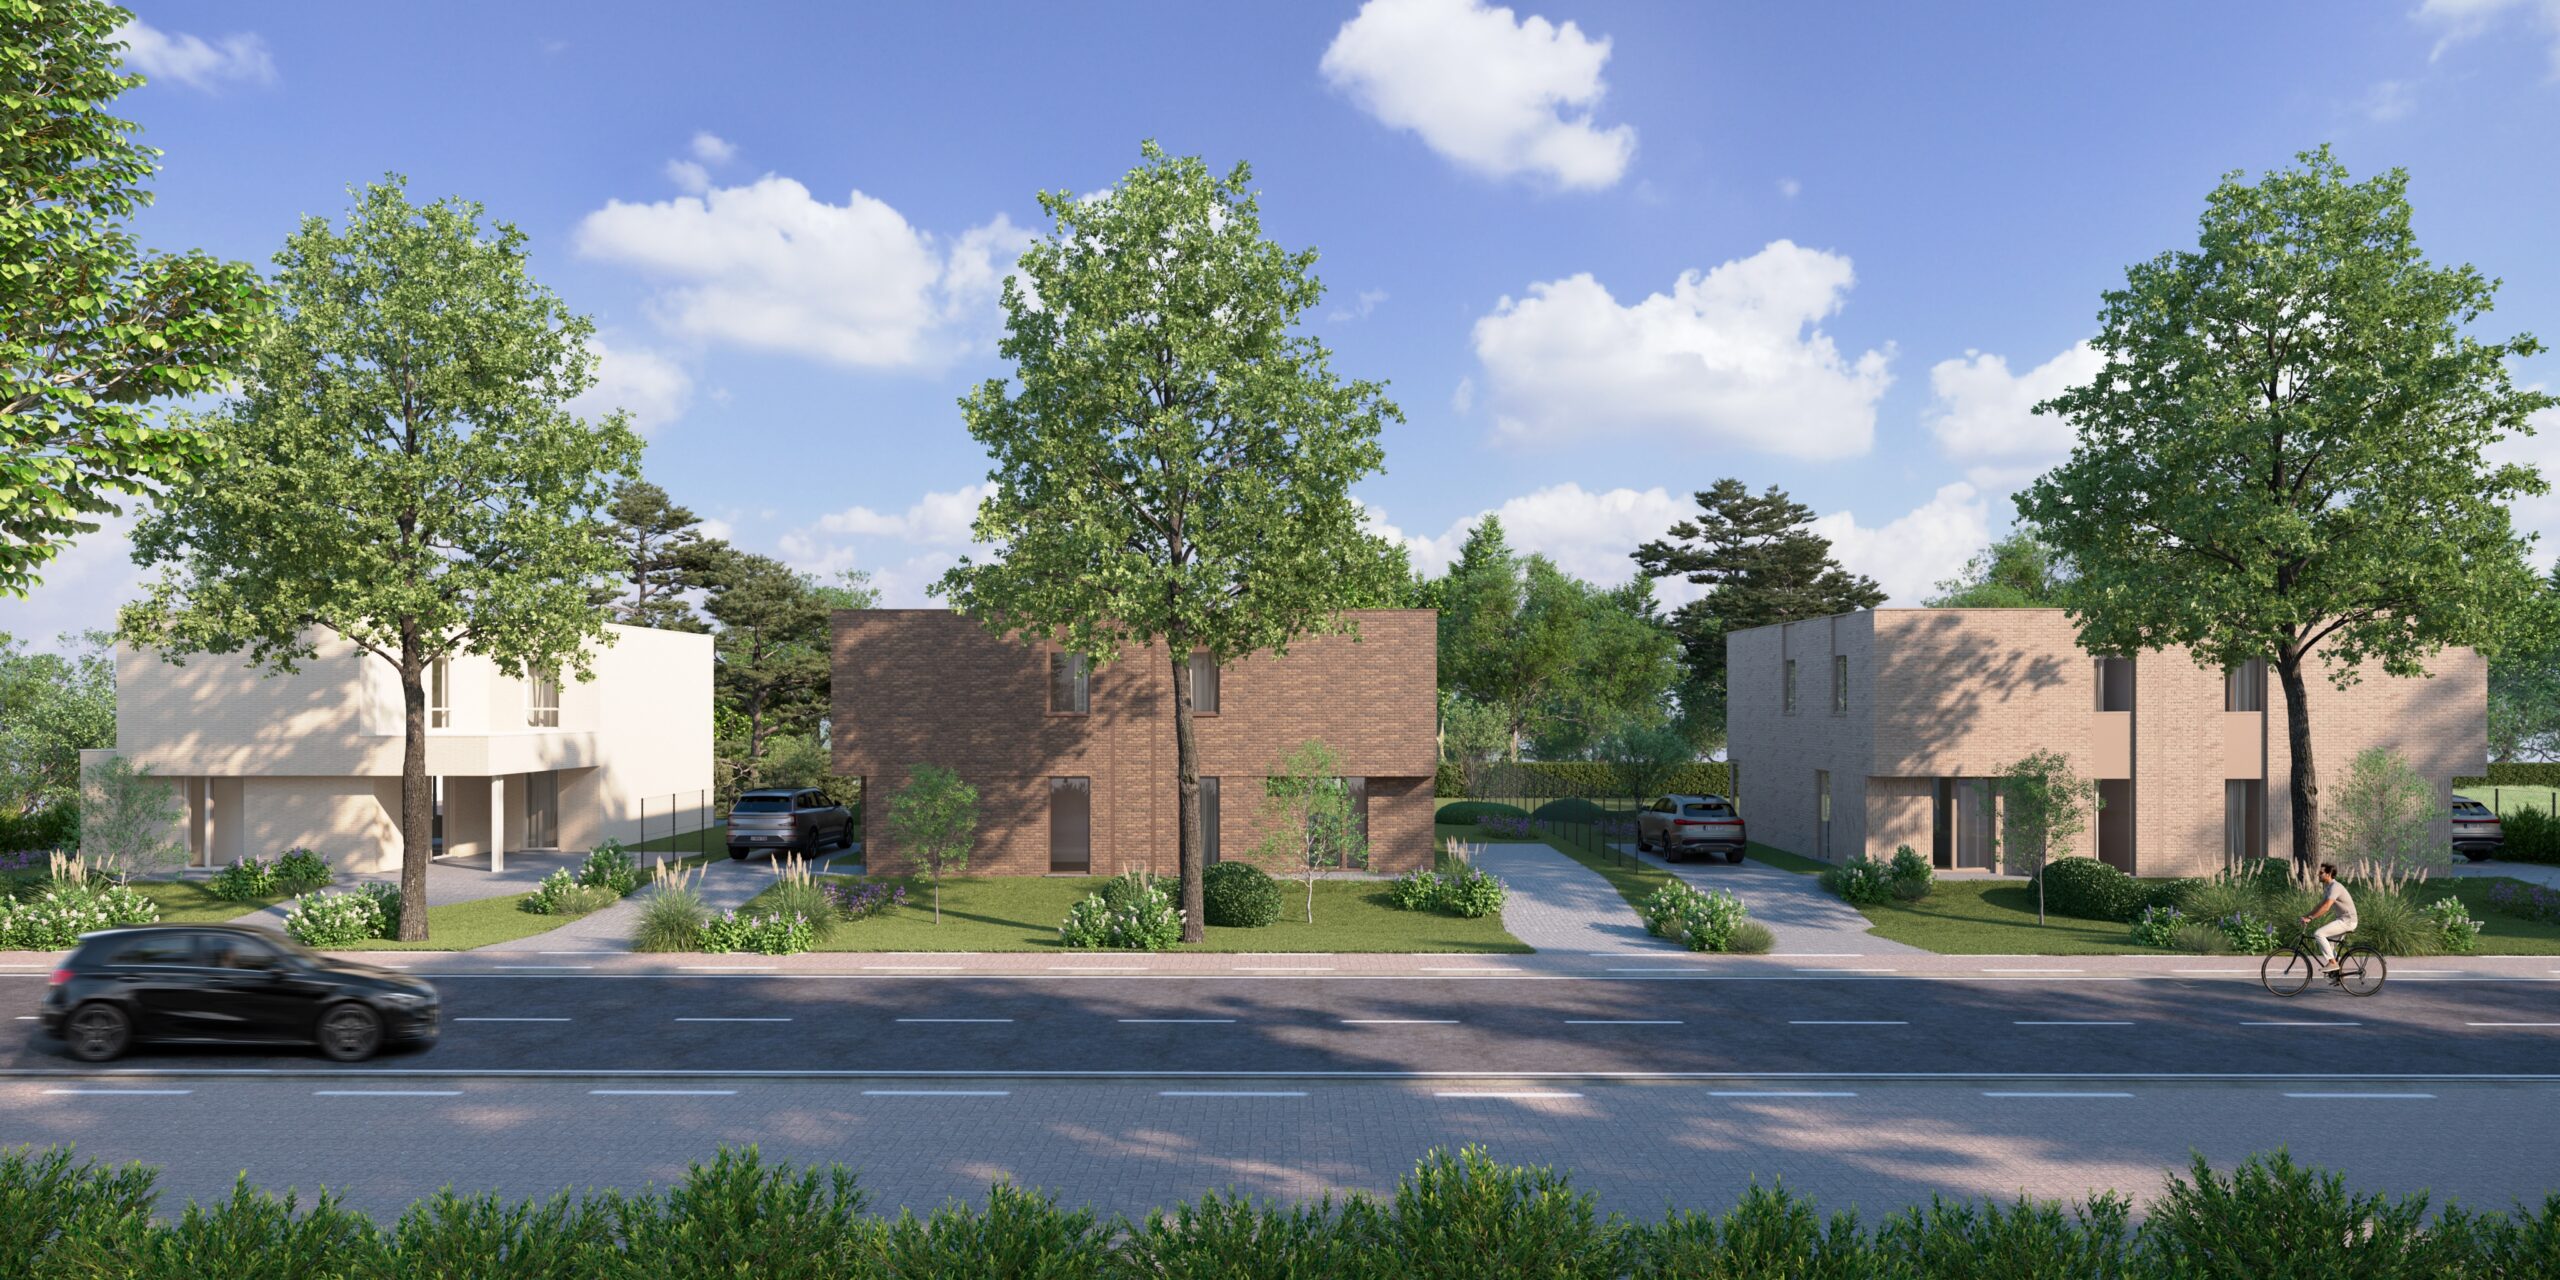
Schilde — a complete renovation inside and outA renewed façade and new interior finishes.
Brief
Show the future character of a complete renovation with a renewed roof, limewashed façade, dark-finished joinery and entirely new interior finishes.
View selection
Two exterior and three interior views: kitchen, living area and bedroom. Together, they explain the architecture and the living atmosphere.
Development
The images were developed from plans, photographs and interior references. The limewash effect was refined for the final series, with softer transitions between the bricks.
Use
Five final 4K images for marketing and sales support of the planned renovated home.
Collaboration
After selecting the viewpoints in the clay-render stage, materials and details were checked and refined until the images were ready for commercial use.
A clear approach
First, the question.
Then, the right image.
Understand the project
Plans and photographs: what will be retained and what will change?
Choose the viewpoint
A clay render to agree on space, sightlines and image composition.
Refine the finishes
Materials and light, with agreed comparison variants where needed.
Put the images to use
Delivery for design discussions, presentations or marketing communication.
A manageable first step
Start by clarifying one choice?
Start with one space, one viewpoint or a focused material comparison. We define the question and feedback process in advance. From there, we determine which further images your project needs.
Discuss your first visual brief →Practical information
Questions about renovation
and adaptive reuse.
Do you also work on conversion and adaptive reuse?
You can work with us to clarify the planned new use, layout and appearance of an existing building. The examples above are renovations; for adaptive reuse, we tailor the visual brief to the intended new use.
What information do you need?
Current plans, photographs of the existing condition and a clear distinction between retained and new elements. Material references and available 3D files help define the scope.
Can we compare façades or materials?
Yes. We agree on the variants in advance and preferably use the same camera and lighting setup. This keeps the effect of a different material or colour choice clear.
Can you show the existing and future conditions side by side?
Yes, when suitable photographs and plans are available. We make clear which image shows the existing condition and which is a visualisation of the design.
Can the images be used for marketing and sales?
Yes. The image selection and delivery can be tailored to project websites, brochures, social channels and sales meetings. The visuals then provide practical sales support for the project.
Tell us what is changing
What should your project
clearly show in future?
Send us your plans, a few photographs and the question you want the images to answer.
Location guides
City and market guides for real estate visualisation
Be Present works from Antwerp for real estate projects in Belgium and internationally. Explore our city, sector and market guides to see how 3D visualisation and animation support project presentations and property marketing. Projects outside these locations are welcome too.